
Description
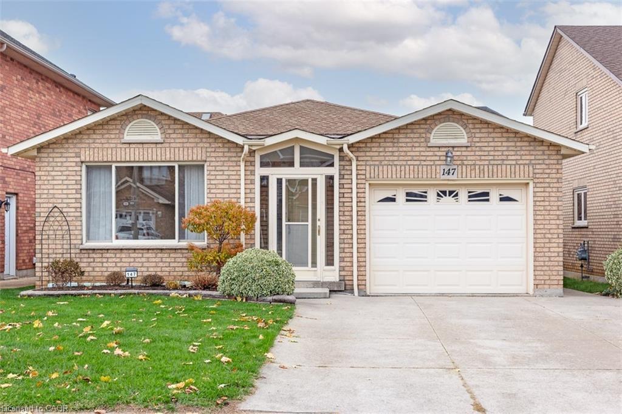
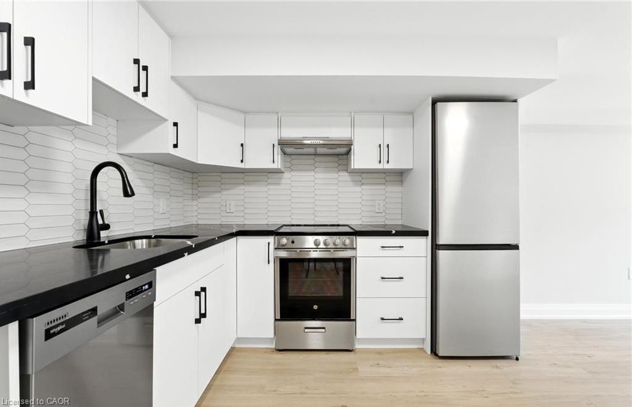
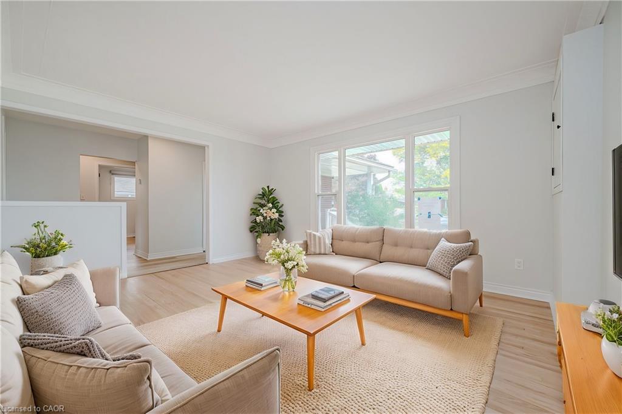
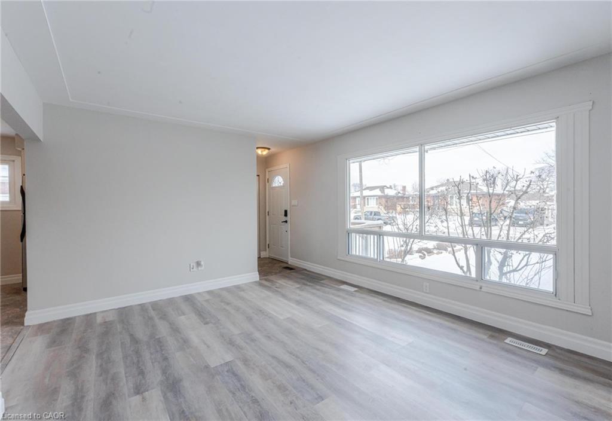
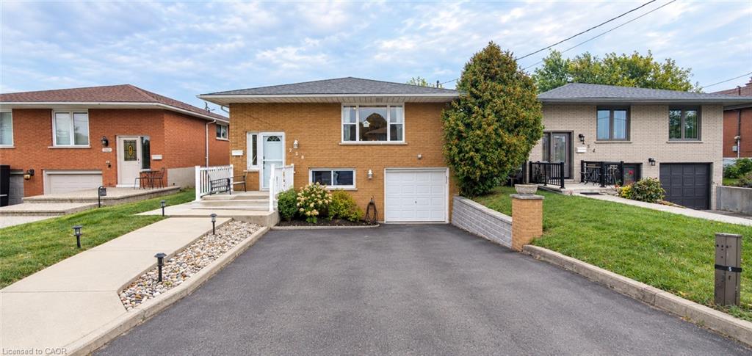
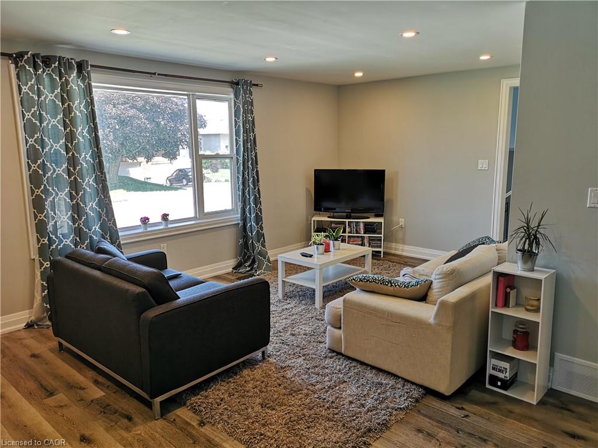
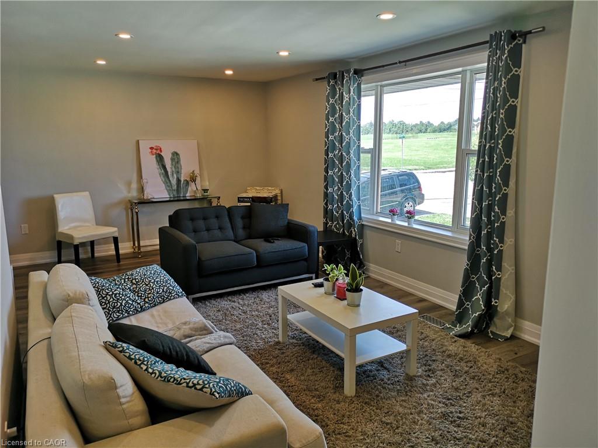
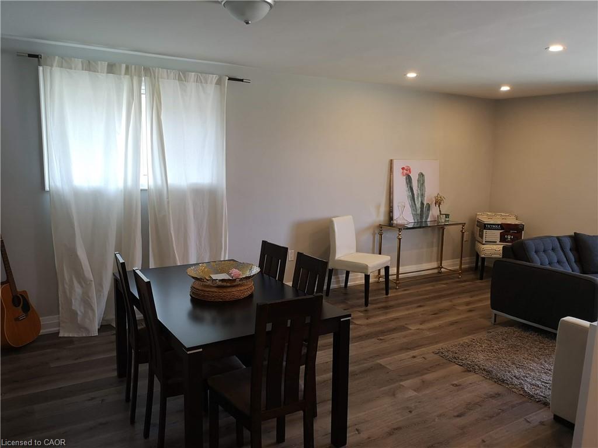
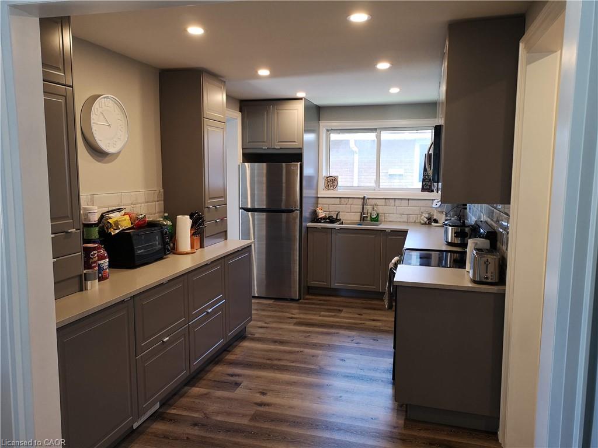
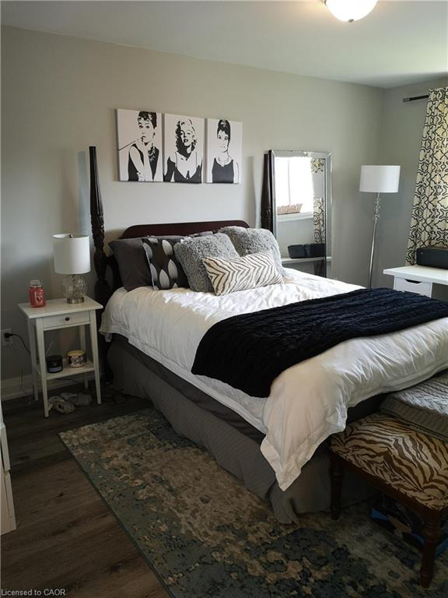
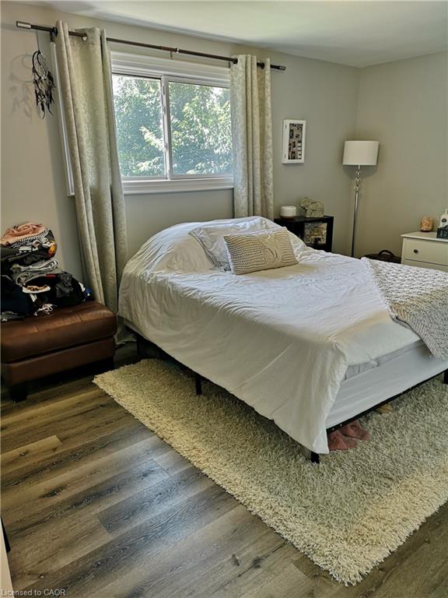
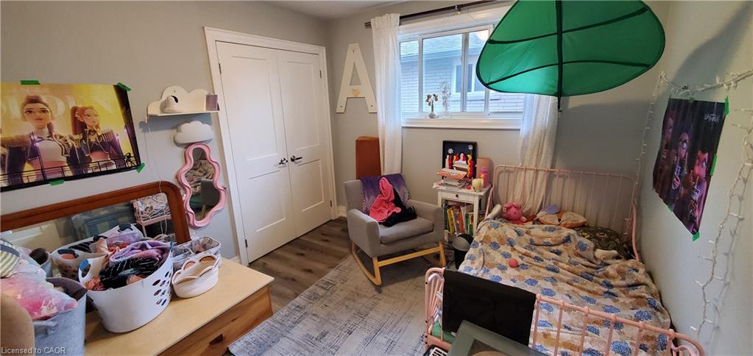
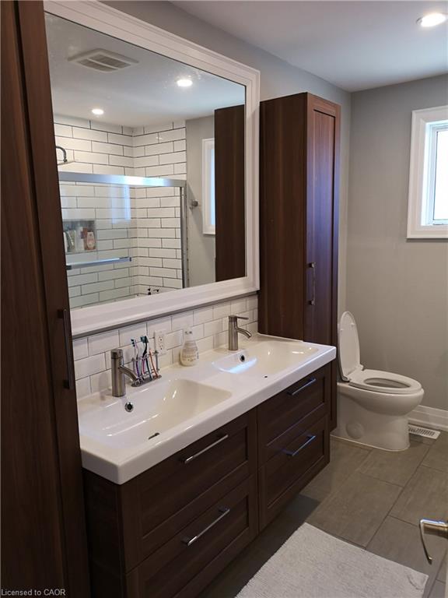
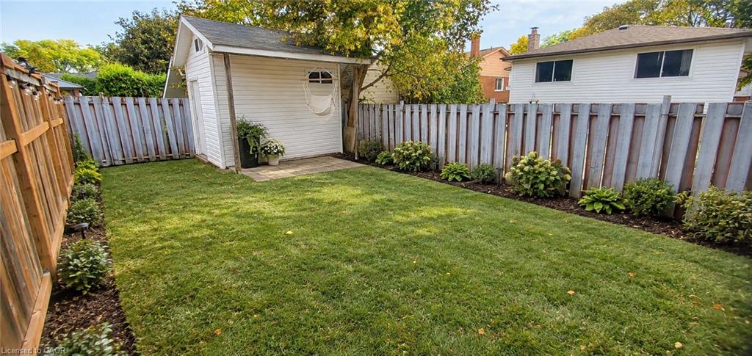
Welcome to 258 Carson Dr, a beautifully renovated upper-level home offering over 1,300 sq. ft. of comfortable living space in a quiet, family-friendly neighbourhood. This bright and spacious 3-bedroom, 1-bathroom unit features a functional open-concept layout with generous living and dining areas, plenty of natural light, and a well-appointed kitchen with ample cabinetry and workspace. Each bedroom offers excellent space and flexibility for families, professionals, or those looking for a little extra room to spread out. Enjoy your own private backyard, perfect for relaxing, entertaining, or enjoying the outdoors, along with convenient shared laundry. Ideally located close to excellent schools, parks, public transit, Costco, shopping, restaurants, and everyday amenities, this home offers the perfect balance of comfort, convenience, and location. A beautifully maintained home in a desirable neighbourhood, ready for its next great tenant. Book your private showing today!
Details
| MLS # | 40868330 |
|---|---|
| Listing Type | For Lease |
| Style | House |
| Status | Active |
| Days On Site | 10 |
| Listing Provided By | Rock Star Real Estate Inc. | Long (Charles) Li |
Features
| Bed(s) | 3 |
|---|---|
| Bath(s) | 1 Total |
| SQ Feet | 1,339 |
| Basement | Y |
| Story(s) | 1 |
| Zoning | R1 |
| Acreage | 0.09 |
Interior
| Appliances | Dishwasher, Dryer, Microwave, Refrigerator, Stove, Washer |
|---|---|
| Rooms Total | 7 |
| Interior Features | None |
| Cooling | Central Air |
| Cooling Yes / No | No |
| Heating | Forced Air, Natural Gas |
| Heating Yes / No | Yes |
| Furnished | Unfurnished |
Exterior
| Lot Features | Urban, Park, Schools |
|---|---|
| Construction Materials | Brick |
| Foundation Details | Concrete Block |
| Patio And Porch Features | Deck |
| Security Features | Carbon Monoxide Detector, Smoke Detector, Alarm System |
Parking
| Garage Spaces | 0 |
|---|---|
| Parking Features | Attached Garage |
| Open Parking Yes / No | Yes |
| Attached Garage Yes / No | Yes |
Utilities
| Sewer | Sewer (Municipal) |
|---|
Area Information
| Province | ON |
|---|---|
| Region | Hamilton |
| City | Hamilton |
| Postal Code | L8T 2X7 |
| Area | 26 Hamilton Mountain |
| Subarea | 261 Lisgar |
| Community Name | 261 Lisgar |
| School District | Sherwood / St. Jean De Brebeuf |
| Elementary School | Lisgar/ St. Daniels |
| High School | Sherwood / St. Jean De Brebeuf |
| Listing VS Median (in 261 Lisgar) | |
Price: $2,350 low | high Med: $366,250 sqft: 1,339 low | high Med: 1,652 $ / sqft: $2 low | high Med: $206 On site: 10 low | high Med: 13.5 | |
Request a showing
Request a showing
Contact
Learn More About This Property

| Province | ON |
|---|---|
| Region | Hamilton |
| City | Hamilton |
| Postal Code | L8T 2X7 |
| Area | 26 Hamilton Mountain |
| Subarea | 261 Lisgar |
| Community Name | 261 Lisgar |
| School District | Sherwood / St. Jean De Brebeuf |
| Elementary School | Lisgar/ St. Daniels |
| High School | Sherwood / St. Jean De Brebeuf |
| Listing VS Median (in 261 Lisgar) | |
Price: $2,350 low | high Med: $366,250 sqft: 1,339 low | high Med: 1,652 $ / sqft: $2 low | high Med: $206 On site: 10 low | high Med: 13.5 | |