New Listing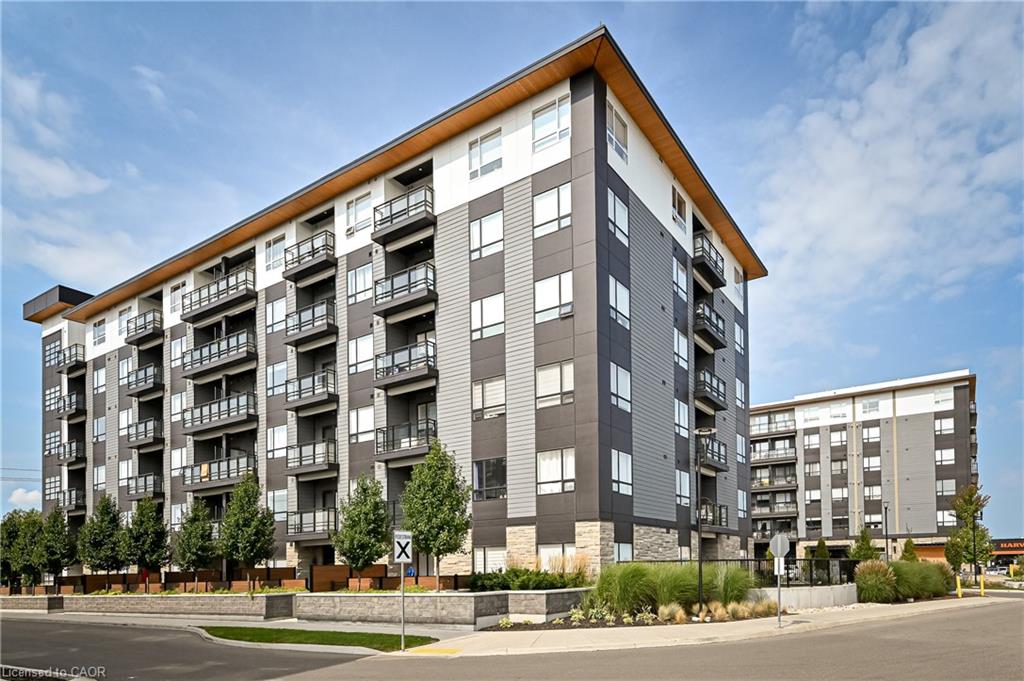
304-251 Northfield Drive E,Waterloo, ON N2K 0G5
Waterloo, ON N2K 0G5
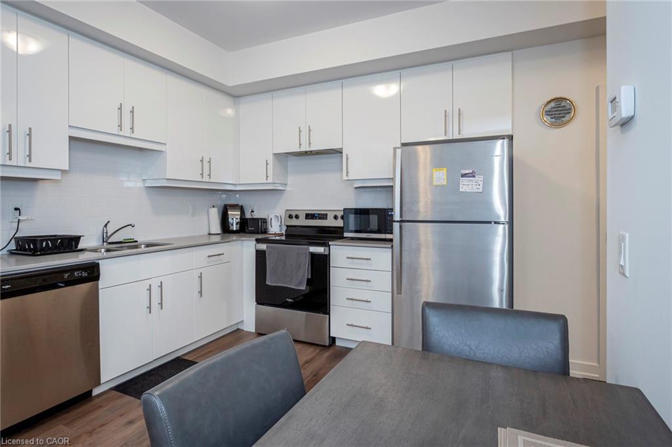
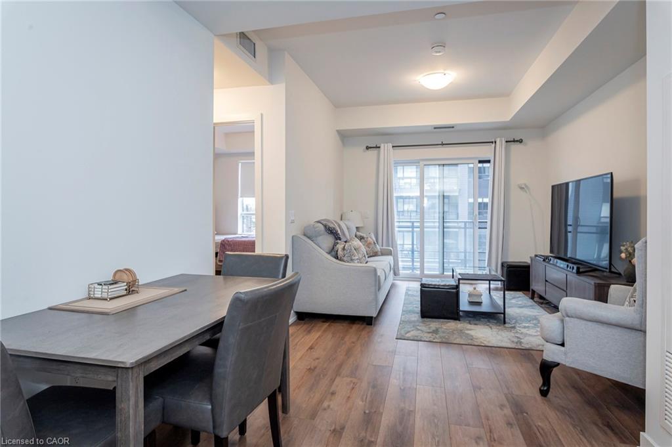
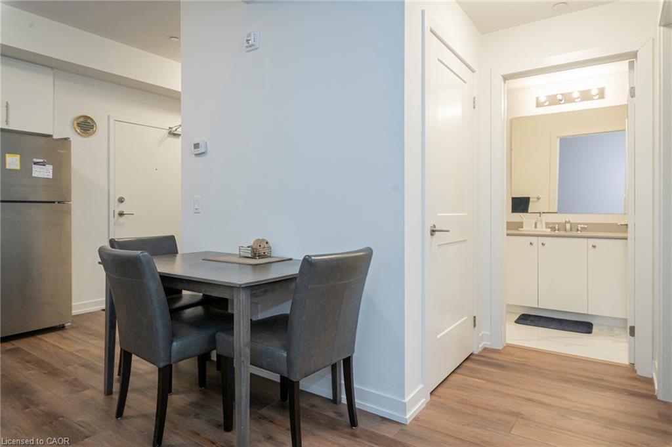
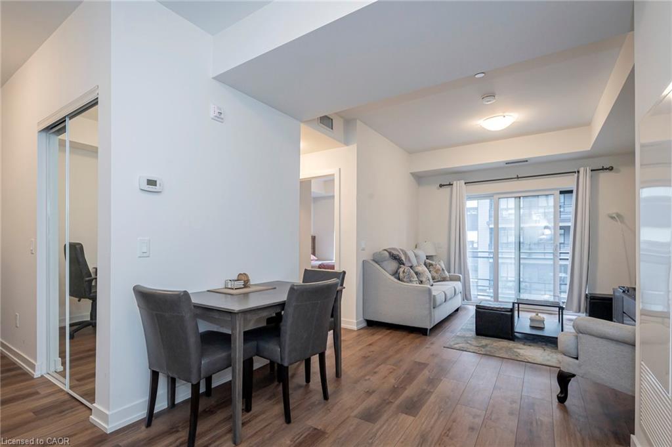
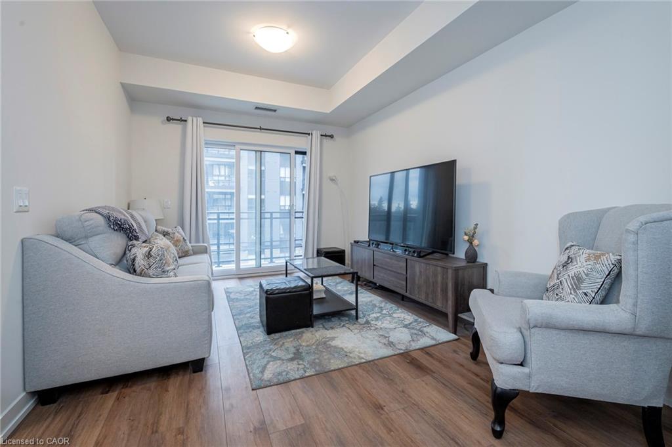
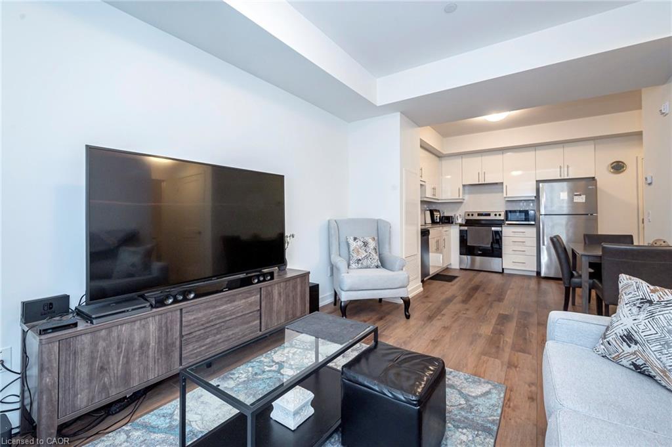
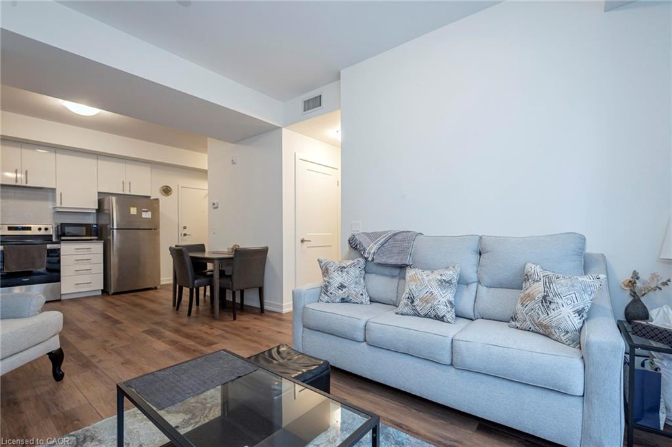
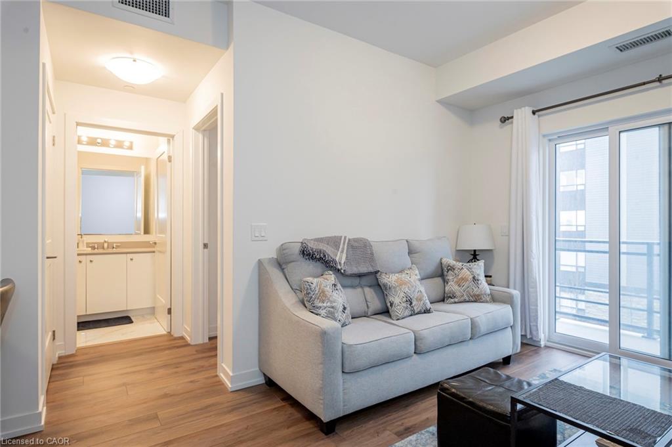
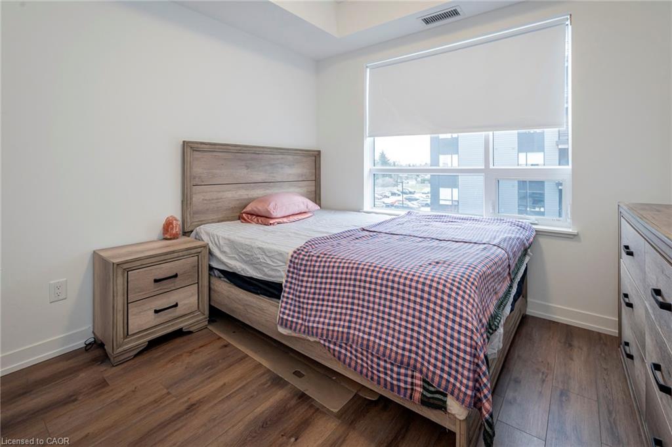
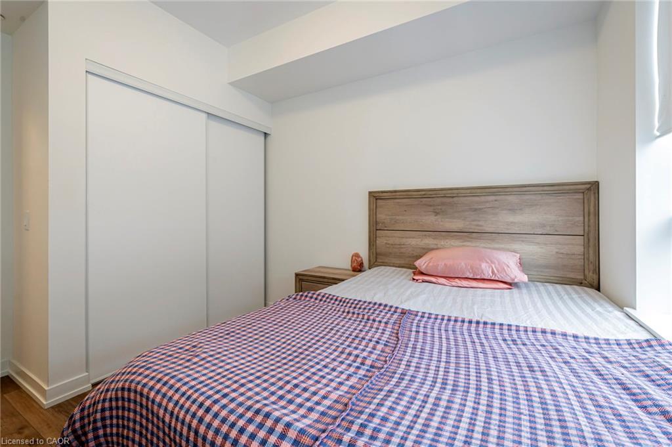
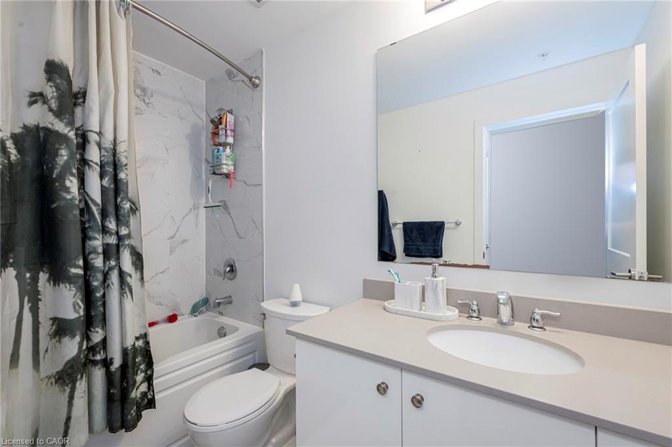
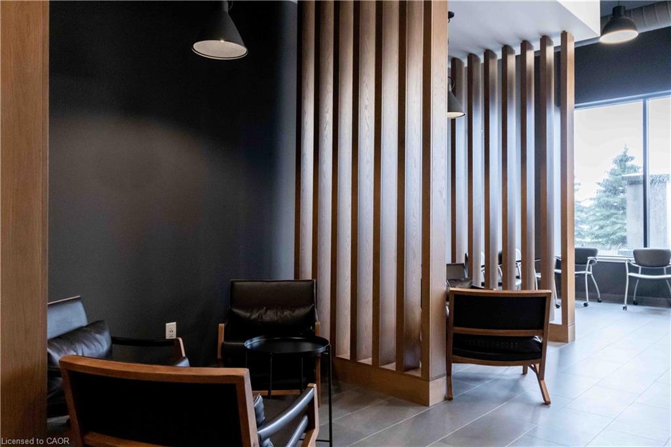

Description
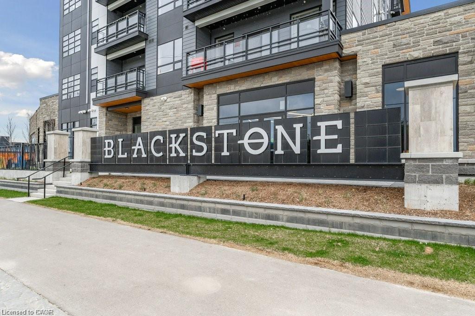
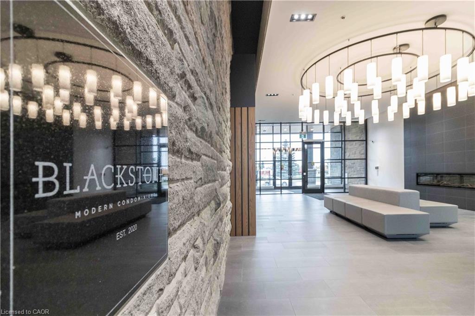
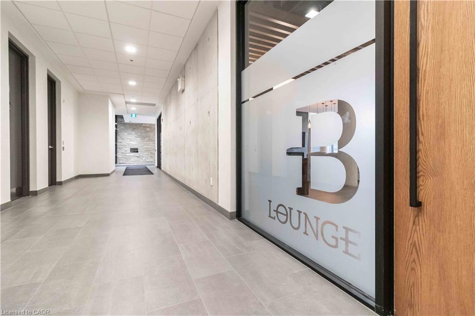
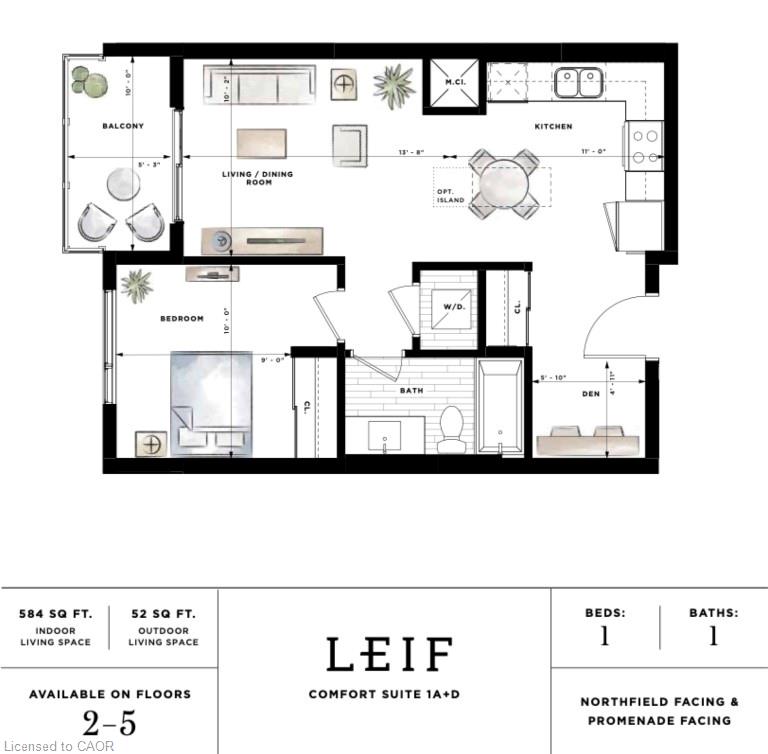
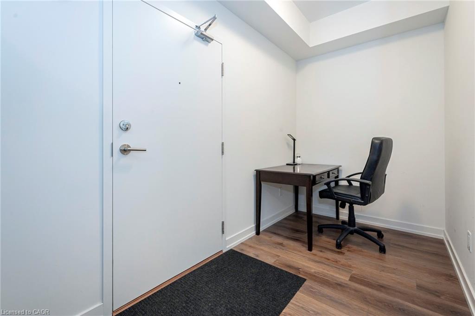
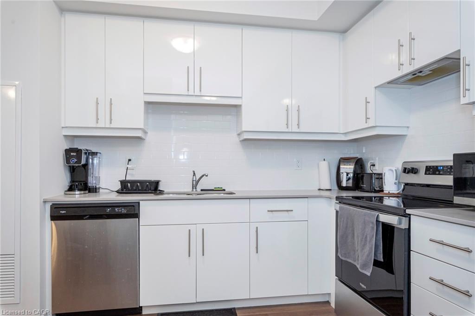
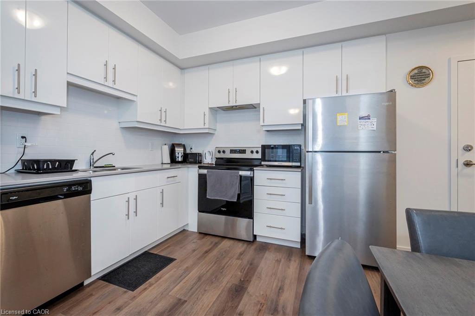
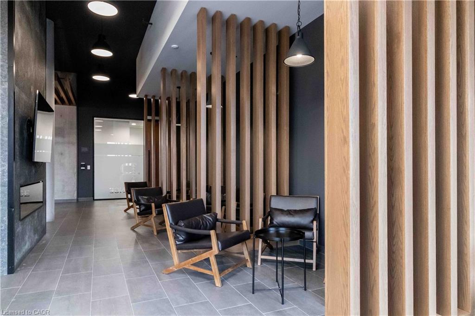
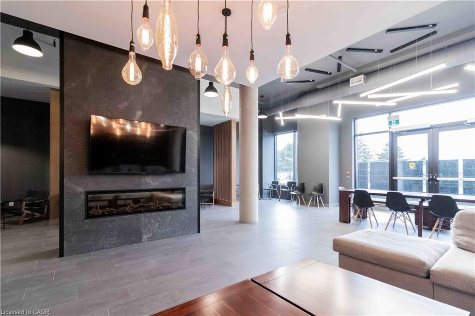
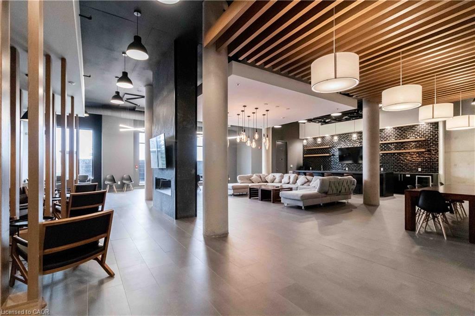
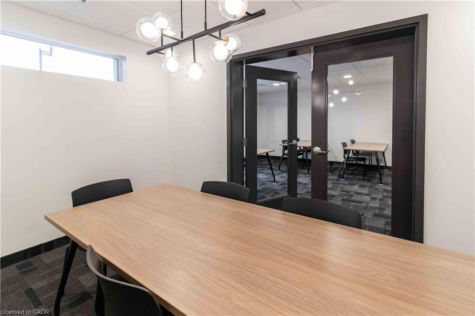
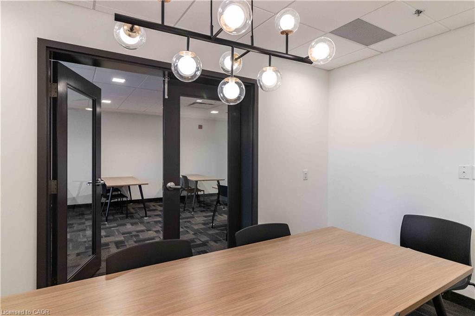
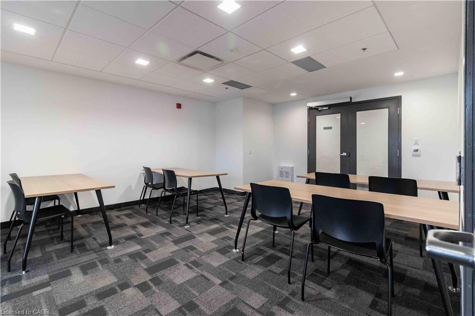
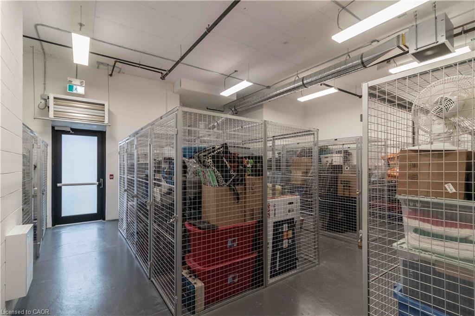
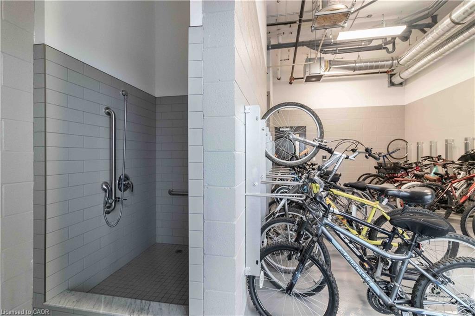
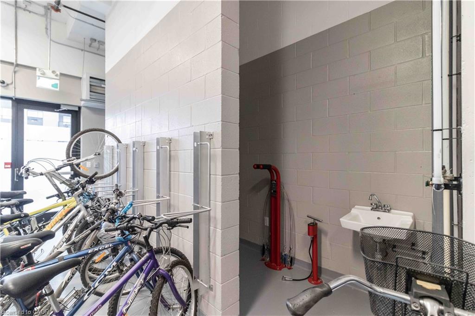
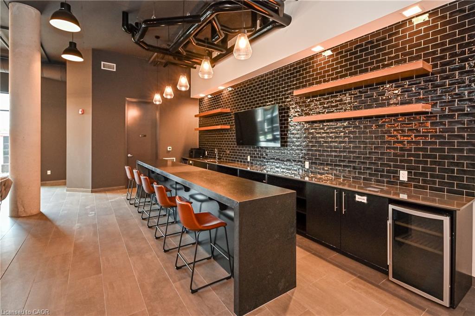
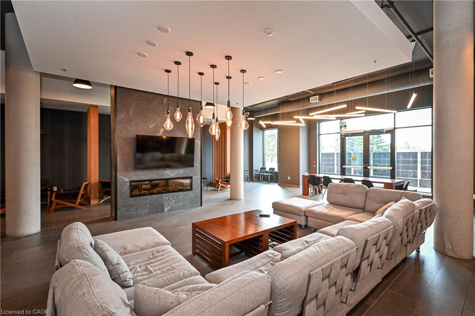
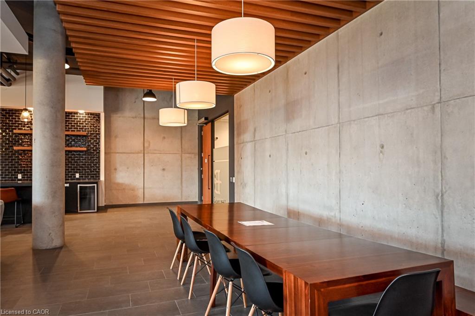
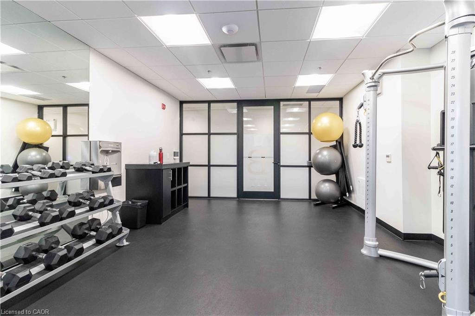
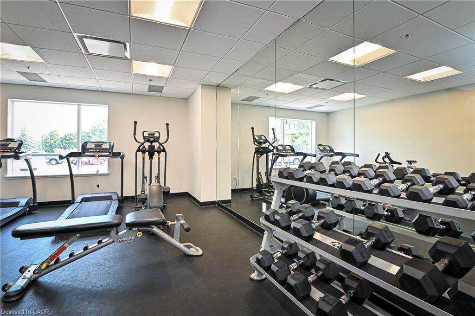
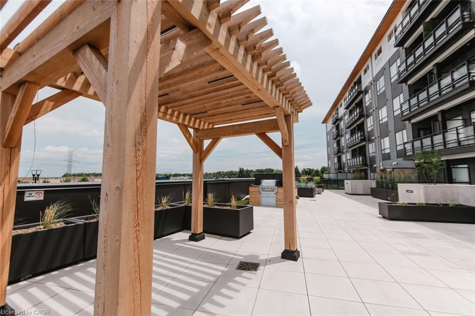
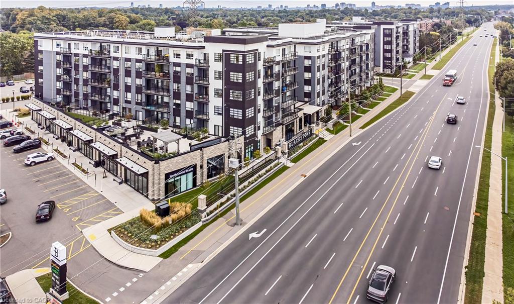
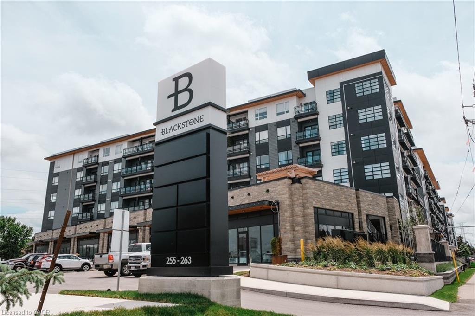
Upgrade your lifestyle living in the Blackstone Condos. The unit includes one surface parking. This is relaxed city living inspired by Scandinavian living and designed around the comforts of a modern farmhouse. From the fully equipped gym and co-working space, to the expansive great party room and lounge, hot tub, outdoor BBQ space and retail on the ground floor. As a Blackstone tenant you have full access to all amenities across all the buildings. Amenities also include keyless entry, bike storage, and a pet wash station. Enjoy full use of the terrace which is a beautiful oasis located on the 2nd floor of building one. With manicured gardens and modern outdoor furnishings, the terrace is a serene,relaxing space, perfect for entertaining or just simply getting some fresh air, a gas fire pit, loungers and dinettes ensure you have everything you need for dinner and drinks under the stars. Internet is included in your rent with ROGERS. Tenants pay hydro and water based on usage. Blackstone Condos are right next to Deer Run Park Children's Play Area. Retail at ground level of building one includes a nail salon, hair lounge, bakery, and across the parking a variety of restaurants. Conestoga Mall and LRT station are just minutes away. St Jacobs Farmer's Market and highway access is also nearby!
Details
| MLS # | 40868649 |
|---|---|
| Listing Type | For Lease |
| Style | Condominium |
| Building Name | Blackstone Nord |
| Status | Active |
| Days On Site | 6 |
| Listing Provided By | Condo Culture, Brokerage | Vicki Mcfarlane |
Features
| Bed(s) | 1 |
|---|---|
| Bath(s) | 1 Total |
| SQ Feet | 584 |
| Story(s) | 1 |
| Zoning | RMU20 |
Interior
| Appliances | Dishwasher, Dryer, Microwave, Range Hood, Refrigerator, Stove, Washer |
|---|---|
| Rooms Total | 4 |
| Interior Features | None |
| Cooling | Central Air |
| Cooling Yes / No | No |
| Heating | Forced Air, Natural Gas |
| Heating Yes / No | Yes |
| Window Features | Window Coverings |
| Furnished | Unfurnished |
| Laundry Features | In-Suite |
Exterior
| Lot Features | Urban, Highway Access, Public Transit, Regional Mall, Shopping Nearby |
|---|---|
| Construction Materials | Brick, Stone, Vinyl Siding |
| Patio And Porch Features | Enclosed |
Parking
| Open Parking Yes / No | Yes |
|---|
Utilities
| Sewer | Sewer (Municipal) |
|---|
Area Information
| Province | ON |
|---|---|
| Region | Waterloo |
| City | Waterloo |
| Postal Code | N2K 0G5 |
| Area | 1 Waterloo East |
| Subarea | 118 Colonial Acres | East Bridge |
| Community Name | 118 Colonial Acres/East Bridge |
| Listing VS Median (in 118 Colonial Acres/East Bridge) | |
Price: $1,799 low | high Med: $649,900 sqft: 584 low | high Med: 1,029 $ / sqft: $3 low | high Med: $632 On site: 6 low | high Med: 13 | |
Market Activity N2K 0G5
Request a showing
Request a showing
Contact
Learn More About This Property

| Province | ON |
|---|---|
| Region | Waterloo |
| City | Waterloo |
| Postal Code | N2K 0G5 |
| Area | 1 Waterloo East |
| Subarea | 118 Colonial Acres | East Bridge |
| Community Name | 118 Colonial Acres/East Bridge |
| Listing VS Median (in 118 Colonial Acres/East Bridge) | |
Price: $1,799 low | high Med: $649,900 sqft: 584 low | high Med: 1,029 $ / sqft: $3 low | high Med: $632 On site: 6 low | high Med: 13 | |