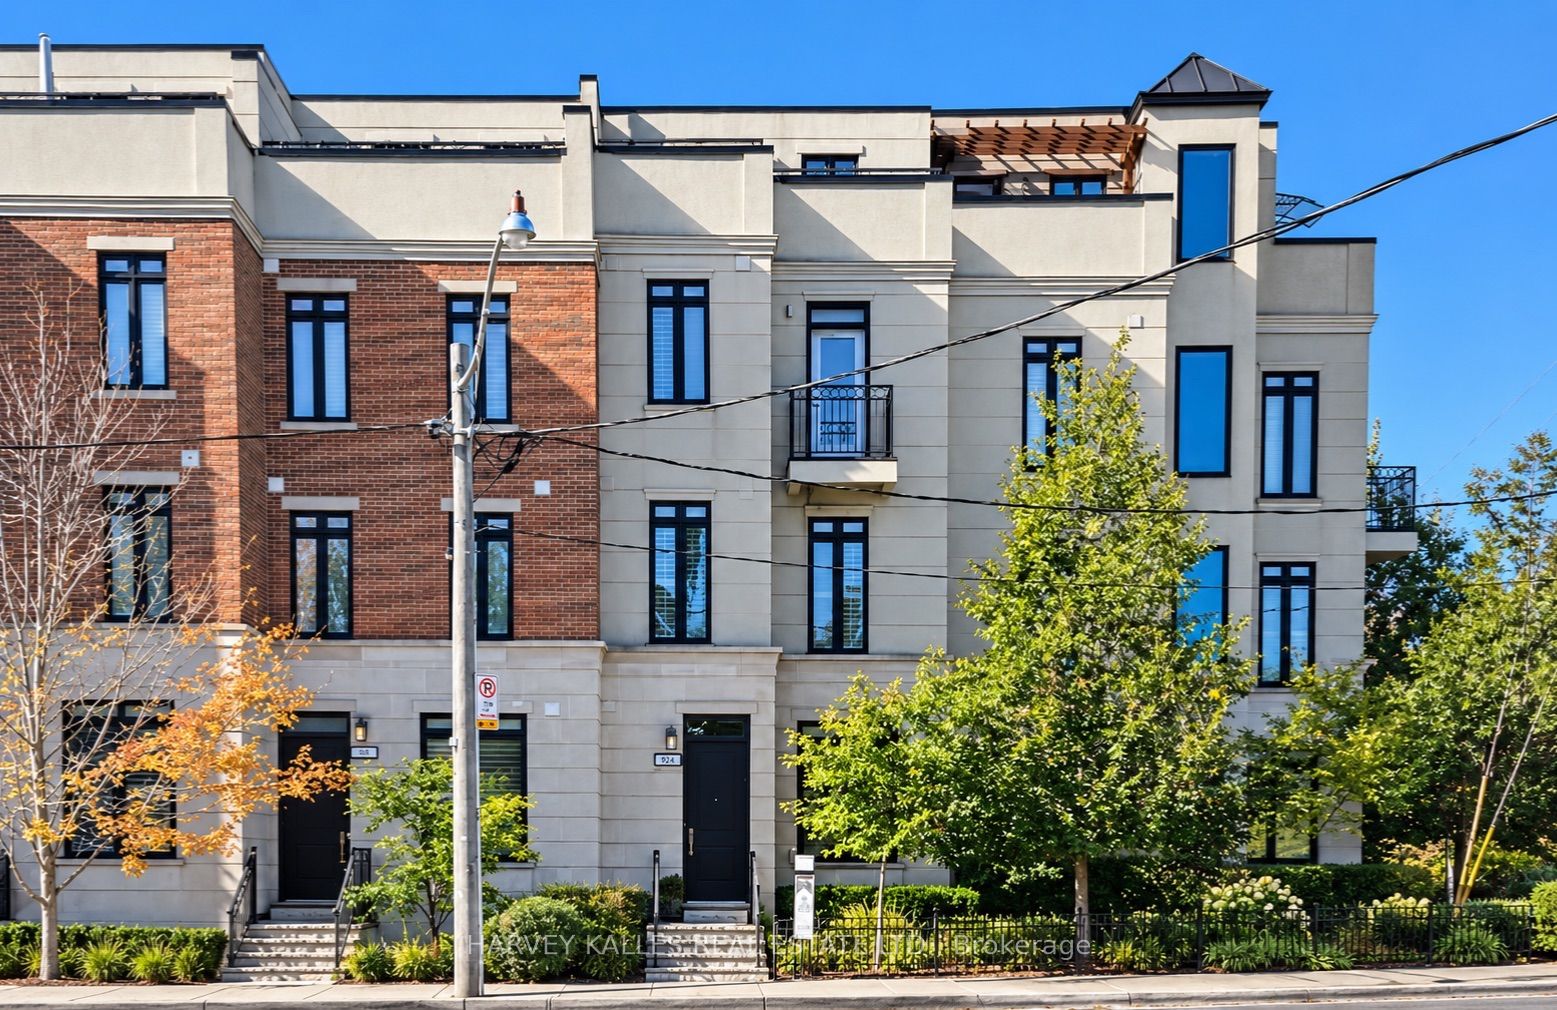
1042 Avenue Road,Toronto C04, ON M5N 2C4
Toronto C04, ON M5N 2C4

Description
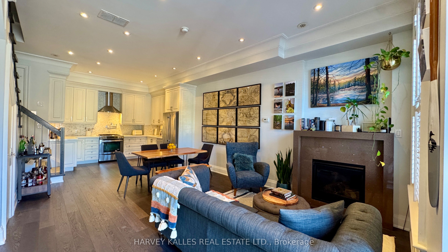
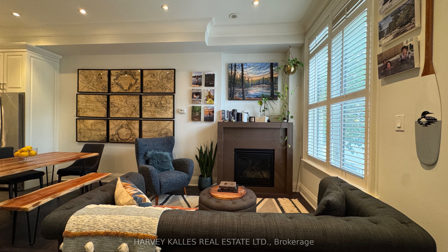
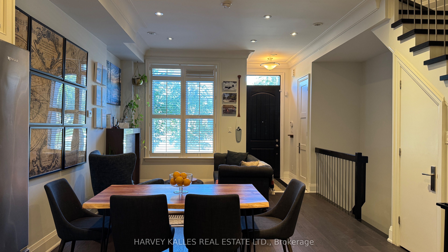
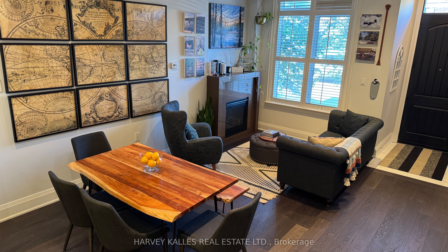
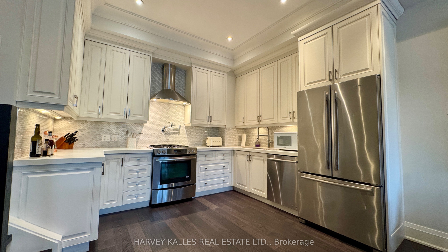
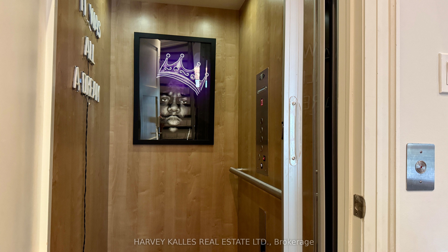
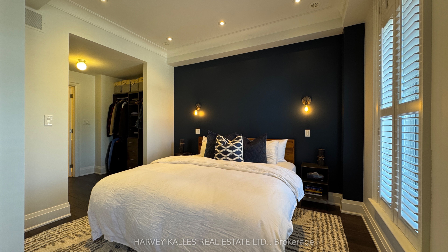
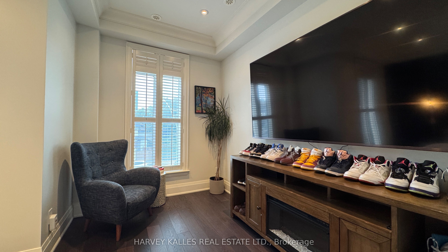
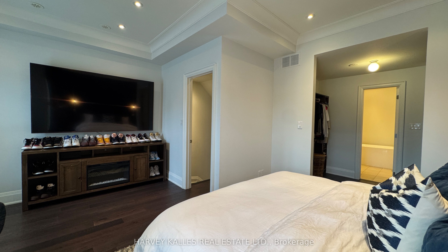
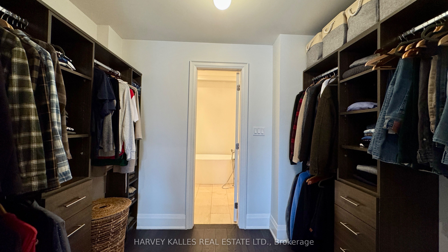
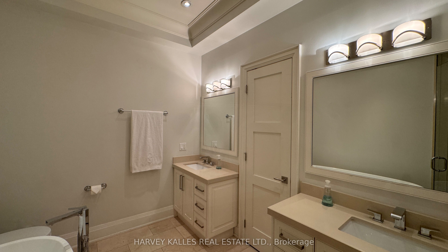
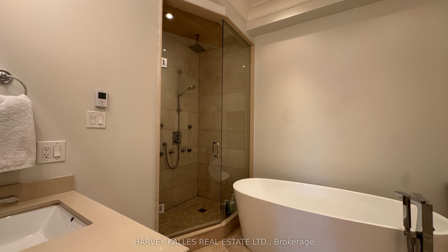
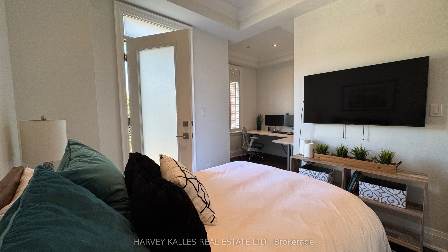
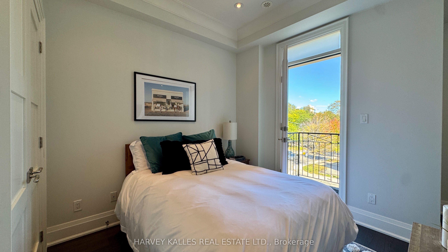
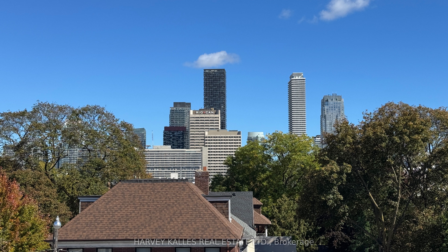
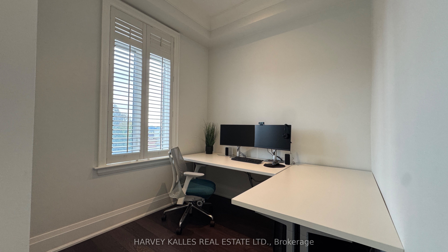
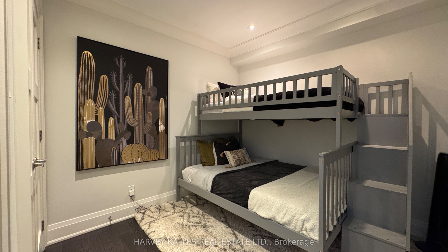
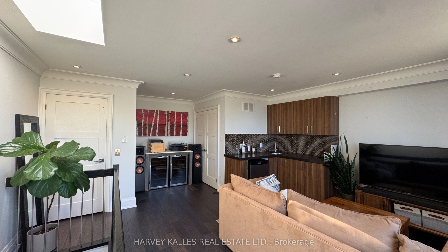
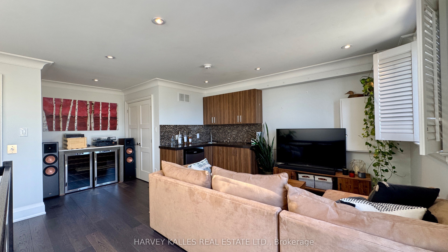
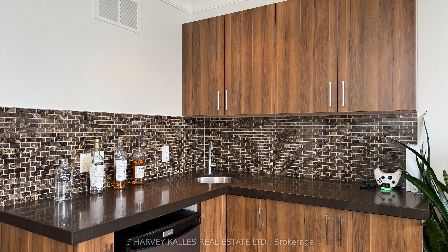
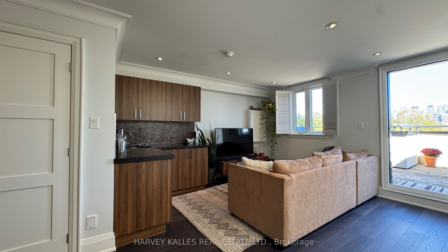
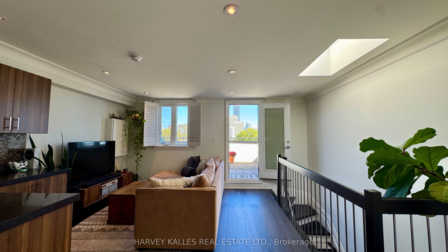
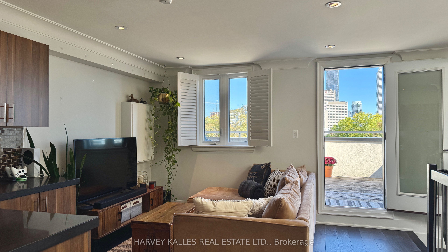
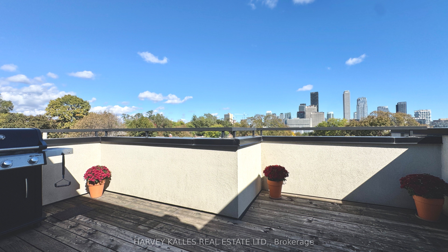
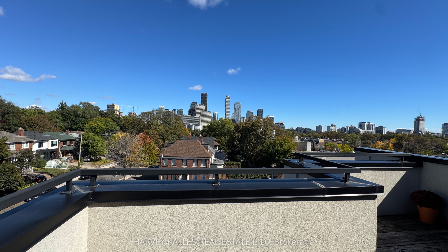
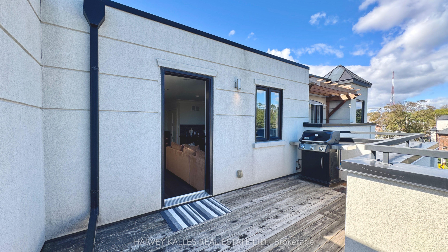
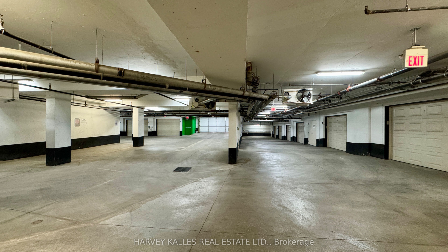
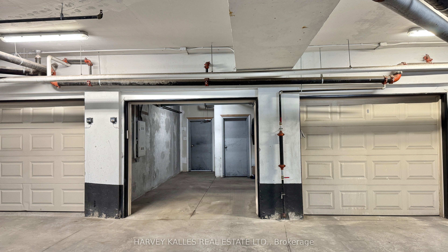
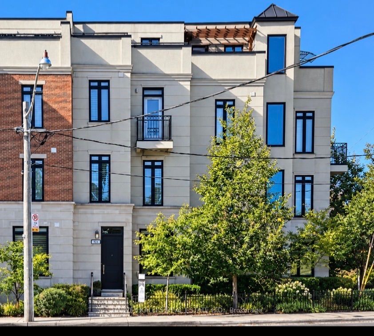
Beautifully built as a part of the esteemed, "On The Avenue" development, this gracious four storey freehold townhome has soaring ceiling heights on every floor, large open concept principal rooms, a main floor powder room, spacious bedroom suites (two with their own sitting rooms) and a phenomenal, light filled family room on the top floor complete with a built-in bar and a walkout to the fabulous 175 square foot rooftop deck. The elevator services the main level right up to the very top fourth floor for the ultimate in convenience. For ever greater convenience, homeowners here get the benefit of "turn-key" living with professional maintenance services included in the monthly common elements' fee looking after landscaping, snow removal and garbage removal. There is also a heated driveway and guest parking. Nestled amidst an incredibly popular residential neighbourhood and brilliantly located close to the many restaurants and shops of the ever popular "Eglinton Way" and the new Eglinton LRT, this sought after area also has an abundance of parks and trails.
Details
| MLS # | C13856606 |
|---|---|
| Listing Type | For Sale |
| Style | House |
| Sub-Type | Resale |
| Status | Sold Conditional |
| Year | 0 |
| Days On Site | 25 |
| Listing Provided By | HARVEY KALLES REAL ESTATE LTD. | C13856606 303500 |
Features
| Bed(s) | 3 |
|---|---|
| Bath(s) | 3 |
| Garage | 1 |
| Basement | Y |
| Story(s) | 3 |
| Acreage | 0.01 |
| Property View | Clear |
Interior
| Interior Features | Auto Garage Door Remote, Bar Fridge, Central Vacuum, Storage Area Lockers, Water Heater |
|---|---|
| Cooling | Central Air |
| Heat Source | Gas |
| Fireplace Yes / No | Yes |
Exterior
| Roof | Flat |
|---|---|
| Foundation Details | Poured Concrete |
| View | Clear |
| Construction Materials | Stone |
| Security Features | Alarm System, Carbon Monoxide Detectors |
Parking
| Garage Yes / No | Yes |
|---|---|
| Parking Features | Mutual |
Utilities
| Sewer | Sewer |
|---|
Taxes
| Tax Annual Amount | 7803.55 |
|---|---|
| Tax Legal Description | PART OF LOT 29 PLAN M380, DESIGNATED AS PART 15 ON PLAN 66R28064 ; TOGETHER WITH AN UNDIVIDED COMMON INTEREST IN TORONTO COMMON ELEMENTS CONDOMINIUM CORPORATION NO 2475 SUBJECT TO AN EASEMENT AS IN AT3696176 SUBJECT TO EASEMENTS AS SET OUT IN SCHEDULE A AS IN At3696176 SUBJECT TO AN EASEMENT FOR ENTRY AS IN AT3994467 SUBJECT TO AN EASEMENT FOR ENTRY AS IN A3994467 SUBJECT TO AN EASEMENT IN GROSS OVER PAART OF LOT 29 PLAN M380, DESIGNATED AS PART 9 ON PLAN 66R28384 AS IN AT4216559 CITY OF TORONTO |
| Tax Year | 2026 |
Area Information
| Province | ON |
|---|---|
| Region | Toronto |
| City | Toronto C04 |
| Postal Code | M5N 2C4 |
| Area | Lawrence Park South |
| Listing VS Median (in M5N 2C4) | |
Price: $1,699,000 low | high Med: $1,150 On site: 25 low | high Med: 27 | |
Request a showing
Request a showing
Contact
Learn More About This Property

| Province | ON |
|---|---|
| Region | Toronto |
| City | Toronto C04 |
| Postal Code | M5N 2C4 |
| Area | Lawrence Park South |
| Listing VS Median (in M5N 2C4) | |
Price: $1,699,000 low | high Med: $1,150 On site: 25 low | high Med: 27 | |
