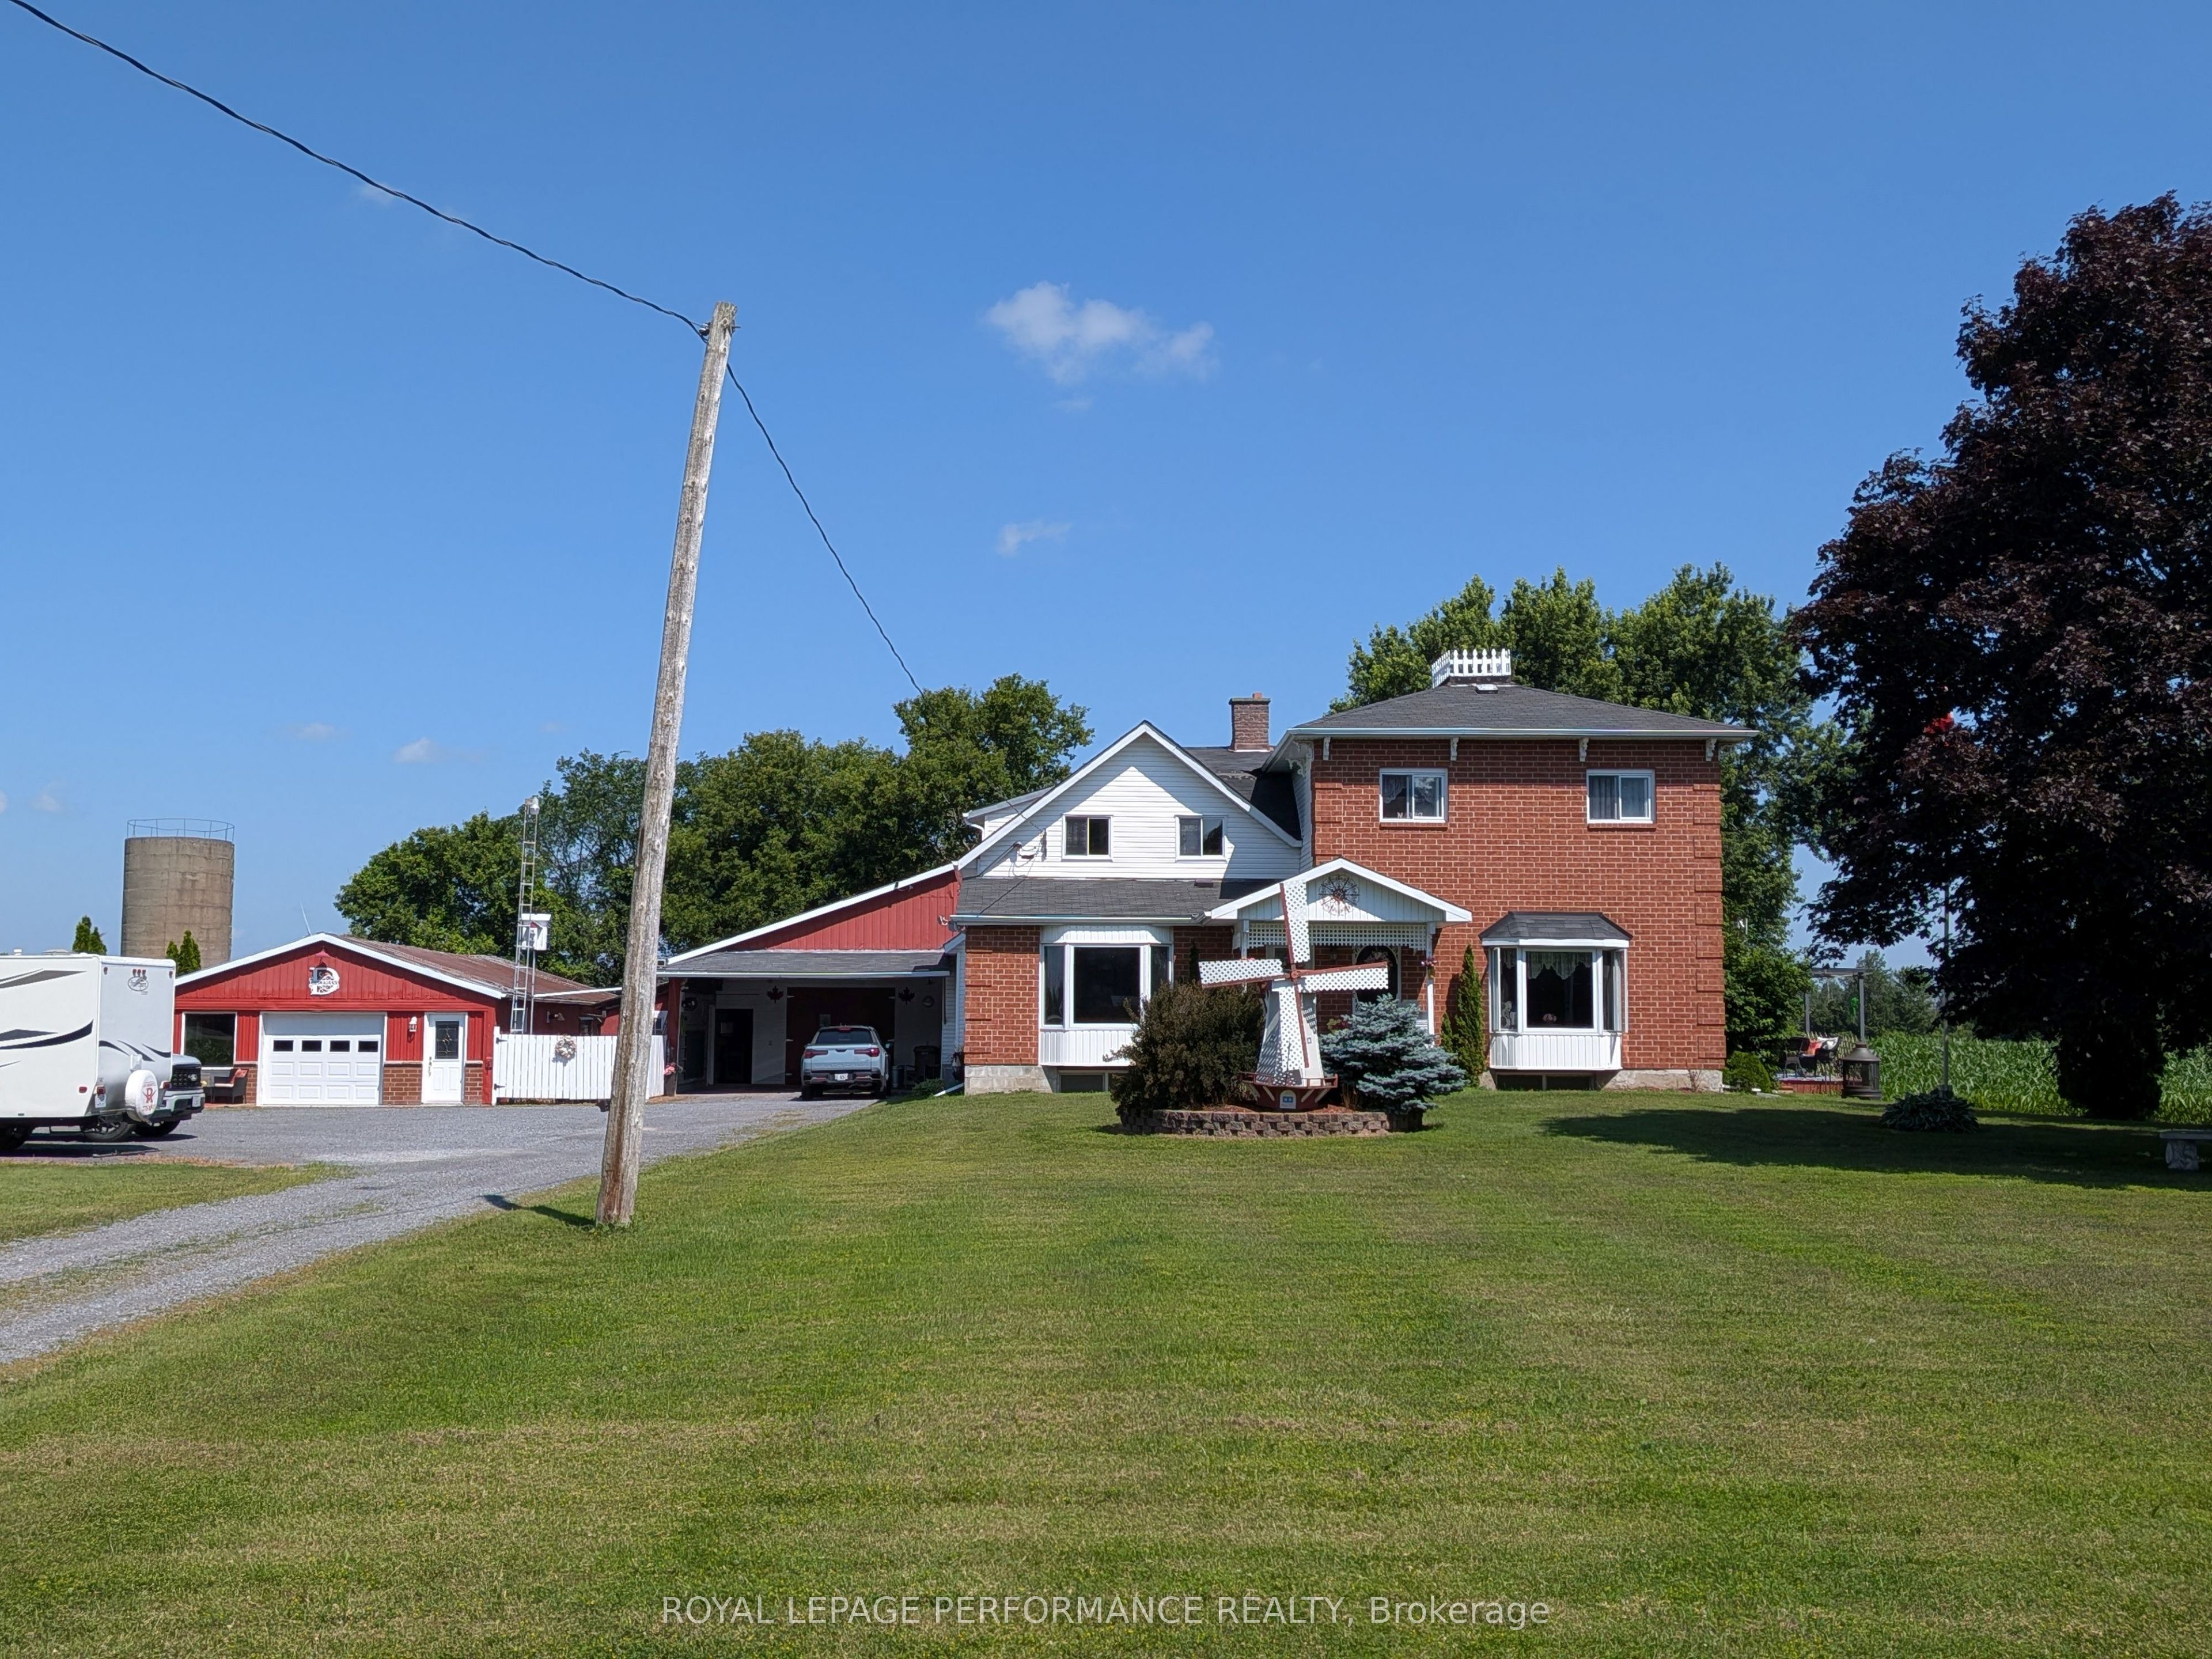
14911 County Rd 43 Road,North Stormont, ON K0C 1K0
North Stormont, ON K0C 1K0

Description
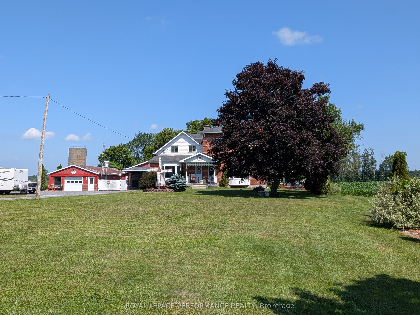
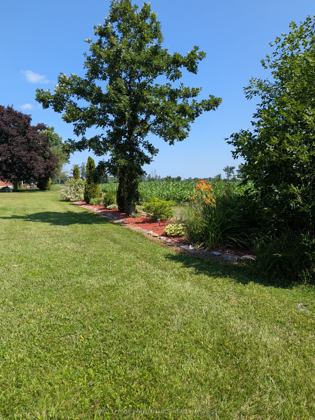
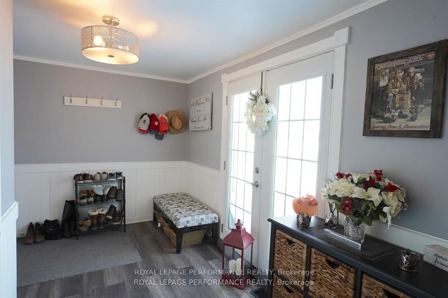
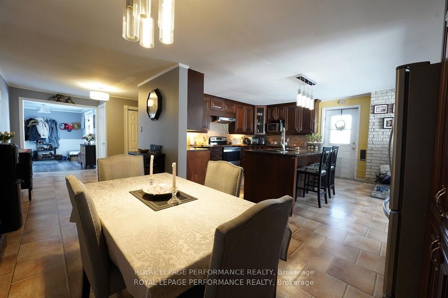
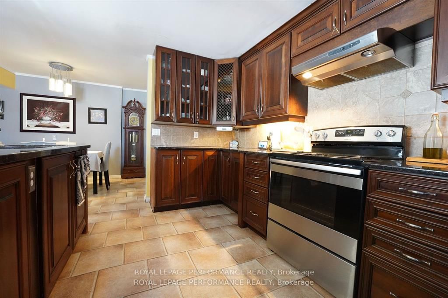
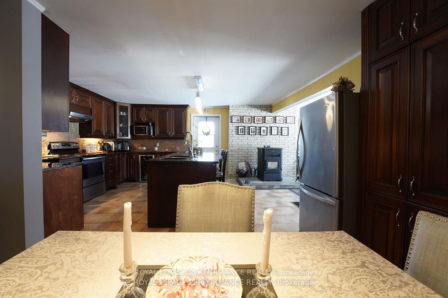
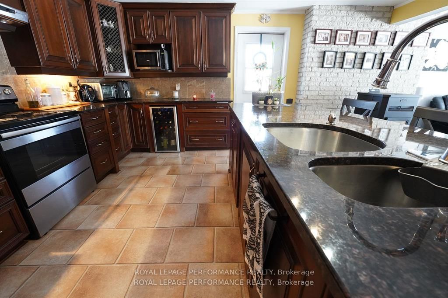
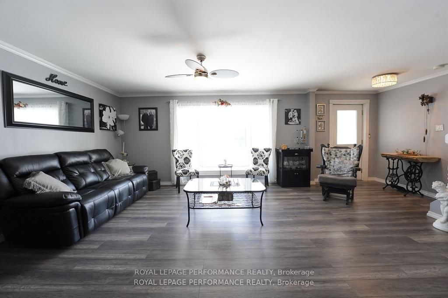
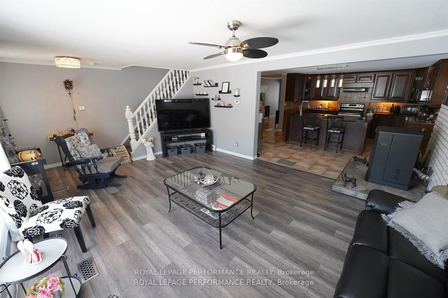
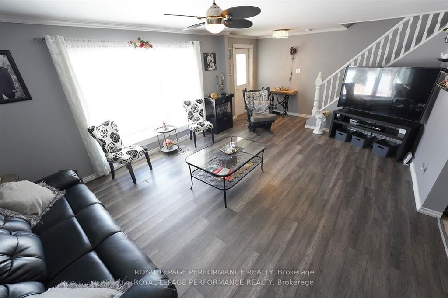
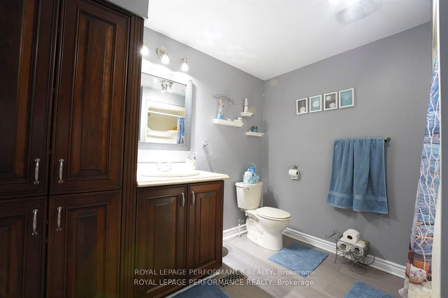
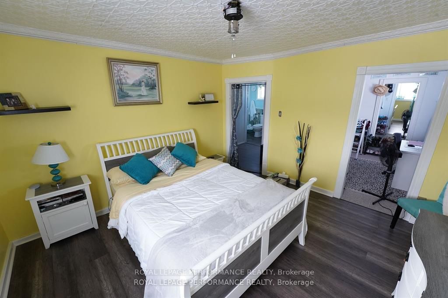
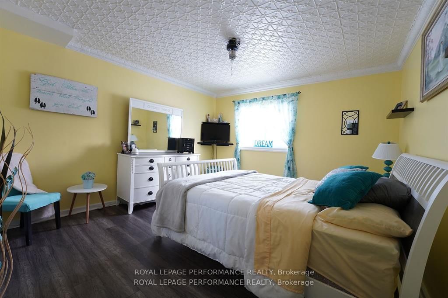
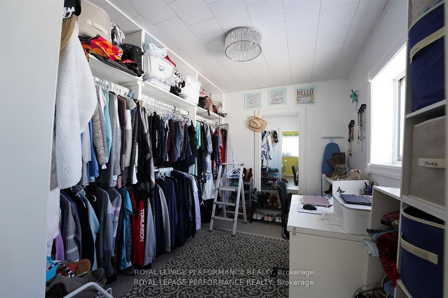
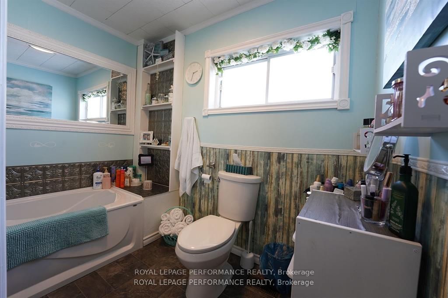
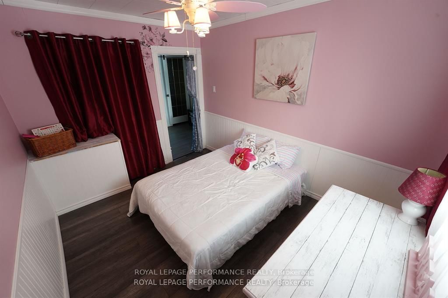
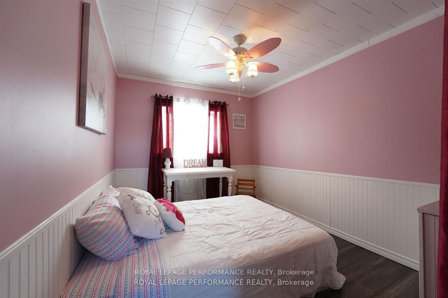
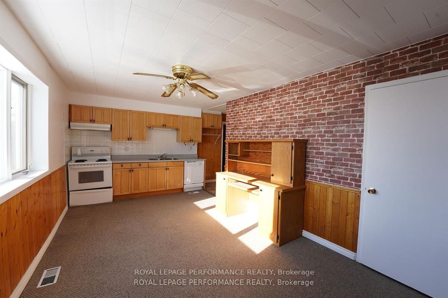
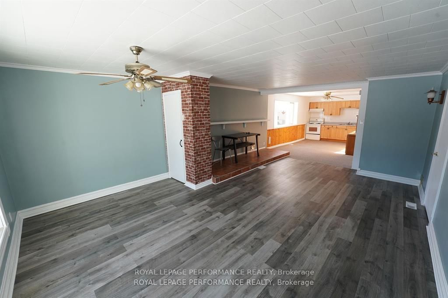
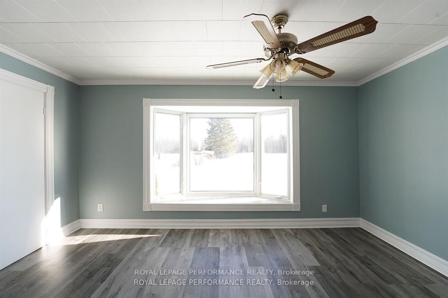
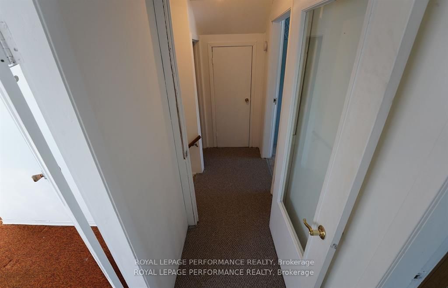
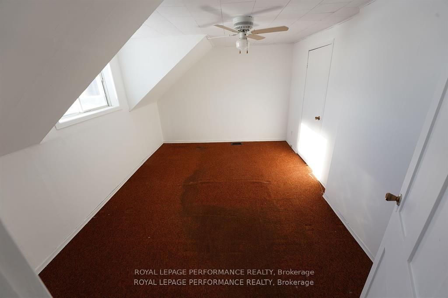
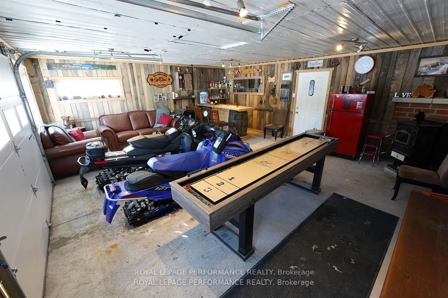
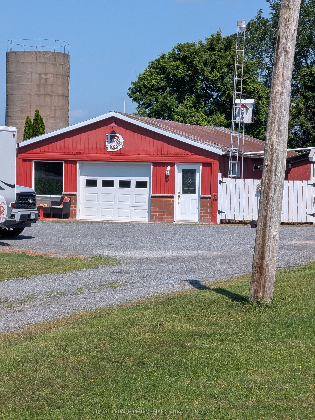
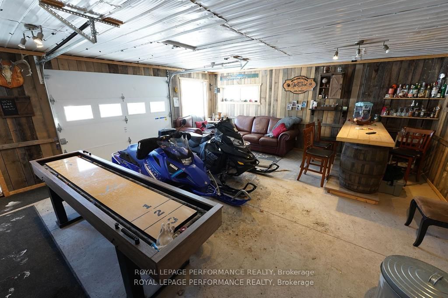
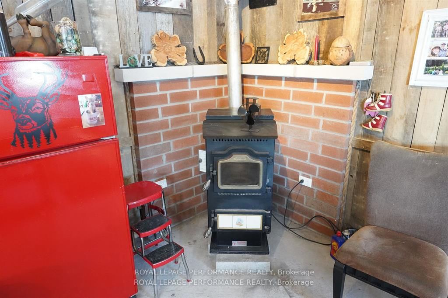
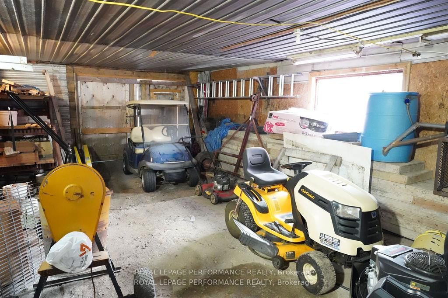
A rare opportunity to own this well maintained unique semi-detached property with both units under one ownership. Whether you're looking for a smart investment, a multi-generational living arrangement or the chance to offset your motgage, this property offers exceptional flexibility. With separate living spaces you'll enjoy the perfect balance of privaccy and convenience. Side 1 boasts a spacious foyer, 3 pc bathroom, open-concept kitchen with a large island and separate dining area, leading into a cozy livingroom with pellet stove for added warmth and charm, . Upstairs you will find a spacious primary bedroom with walk-in closet., 2nd bedroom, and bathroom with a soaker tub. Side 2 features an open concept kitchen, living room with a large picture window, separate laundry room & bathroom on the main floor. Upstairs there are 3 bedrooms and another bathroom. Both units have their own separate access to the basement with extra room for storage and their own furnace. It is perfect for those who love the outdoors with multiple outbuildings, ideal for storing all of your toys - boats, bikes, snowmobiles, no more rental payments, including a heated mancave/garage (25.5' x 55') Barn/shed (30'x22') Heated Workshop (50'x25') storage sheds x2 (16'x8') and storage unit transport (45'x8').
Details
| MLS # | X13555074 |
|---|---|
| Listing Type | For Sale |
| Style | House |
| Sub-Type | Resale |
| Status | New |
| Year | 0 |
| Days On Site | 106 |
| Listing Provided By | ROYAL LEPAGE PERFORMANCE REALTY | X13555074 479100 |
Features
| Bed(s) | 5 |
|---|---|
| Bath(s) | 4 |
| Garage | 1 |
| Car Port | Yes |
| Basement | Y |
| Story(s) | 2 |
| Acreage | 0.95 |
| Water Front | None |
Interior
| Interior Features | Separate Heating Controls, Storage |
|---|---|
| Cooling | Other |
| Heat Source | Oil |
| Fireplace Features | Pellet Stove |
| Fireplace Yes / No | Yes |
Exterior
| Roof | Shingles |
|---|---|
| Foundation Details | Other |
| Construction Materials | Brick, Vinyl Siding |
Parking
| Garage Yes / No | Yes |
|---|---|
| Parking Features | Available |
Utilities
| Sewer | Septic |
|---|
Taxes
| Tax Annual Amount | 3235 |
|---|---|
| Tax Legal Description | PT S1/2 LT 12 CON 3 FINCH AS IN S215774; S/T TF11907; NORTH STORMONT |
| Tax Year | 2026 |
Area Information
| Province | ON |
|---|---|
| Region | Stormont, Dundas and Glengarry |
| City | North Stormont |
| Postal Code | K0C 1K0 |
| Area | 711 North Stormont (Finch) Twp |
| Listing VS Median (in K0C 1K0) | |
Price: $719,000 low | high Med: $0 On site: 106 low | high Med: | |
Request a showing
Request a showing
Contact
Learn More About This Property

| Province | ON |
|---|---|
| Region | Stormont, Dundas and Glengarry |
| City | North Stormont |
| Postal Code | K0C 1K0 |
| Area | 711 North Stormont (Finch) Twp |
| Listing VS Median (in K0C 1K0) | |
Price: $719,000 low | high Med: $0 On site: 106 low | high Med: | |
