1945 7th Avenue E,Owen Sound, ON N4K 2Z8
Owen Sound, ON N4K 2Z8

Description
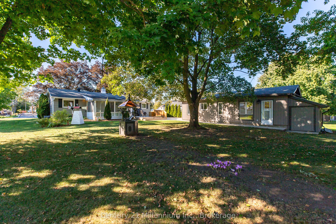
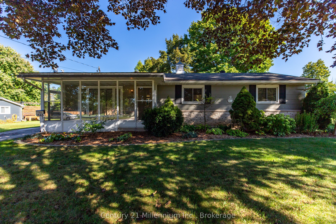
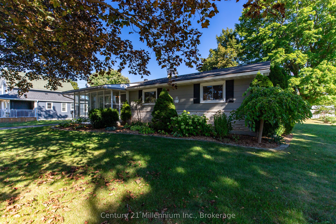
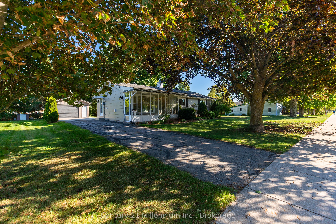
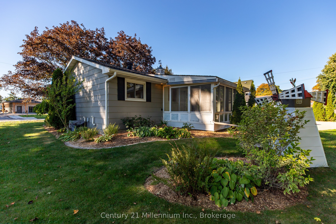
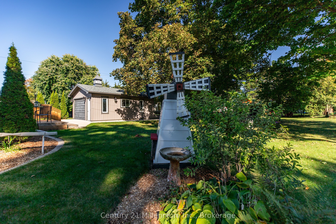
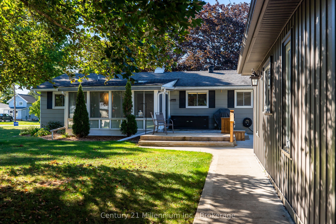
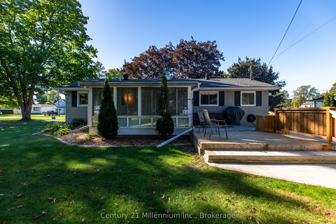
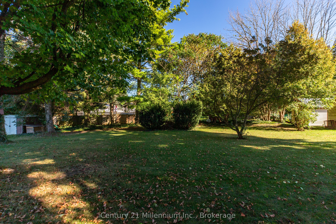
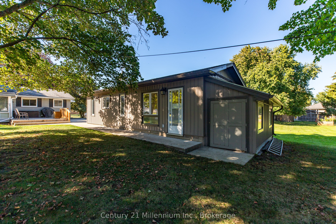
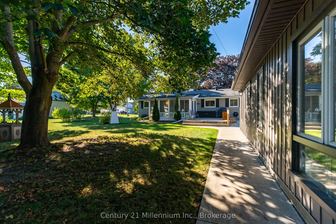
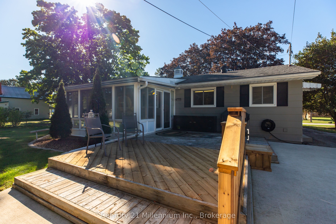
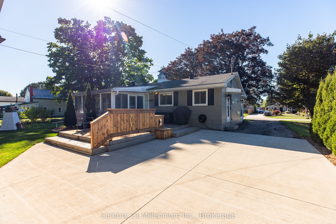
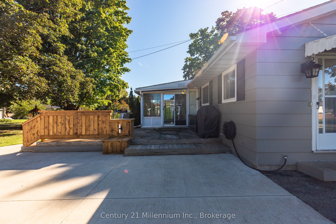
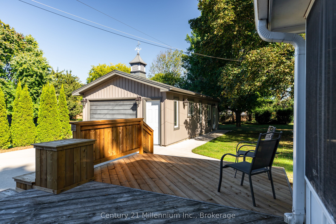
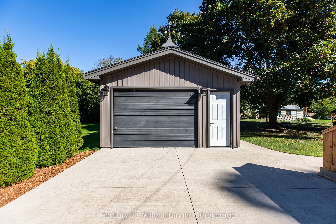
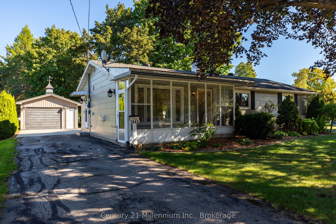
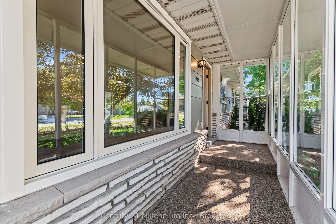
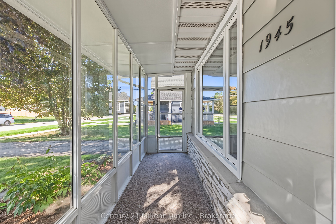
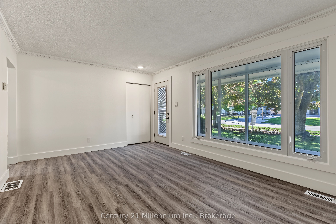
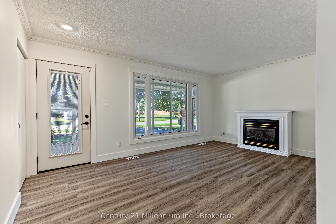
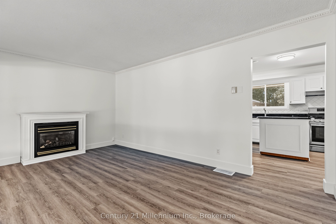
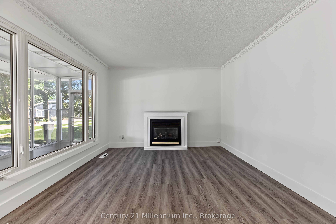
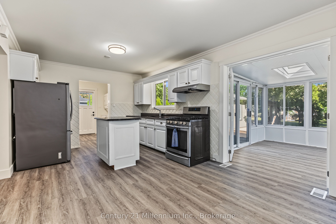
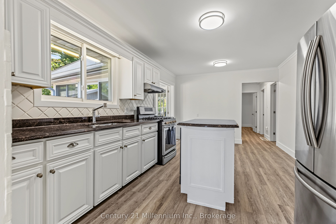
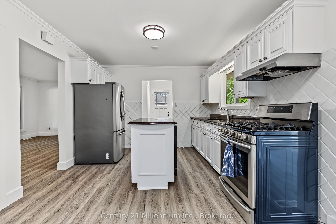
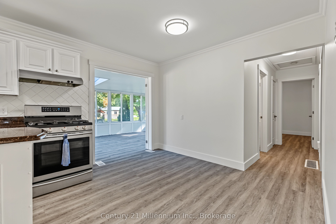
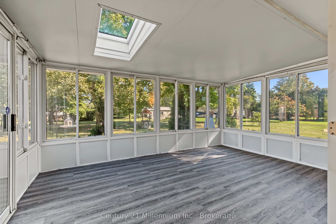
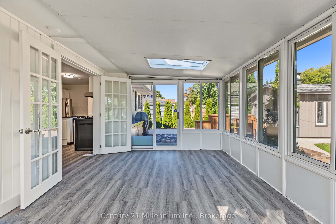
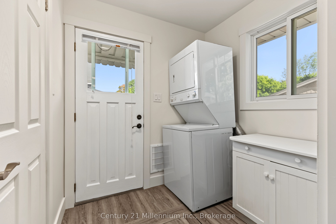
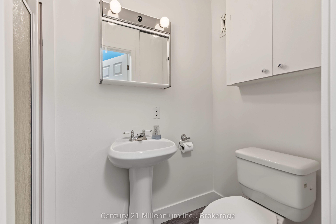
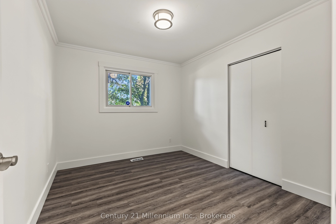
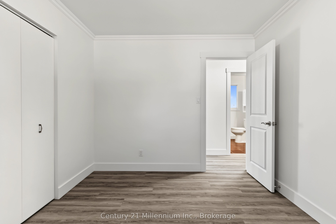
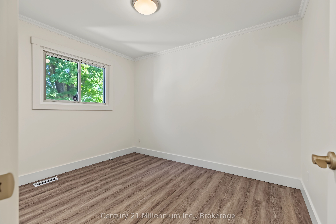
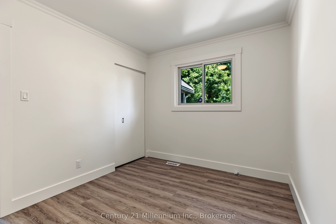
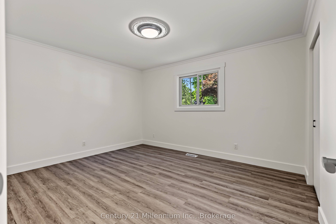
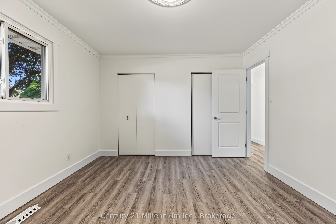
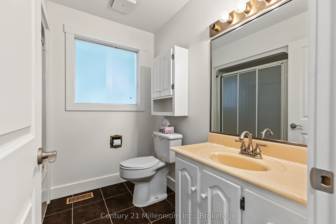
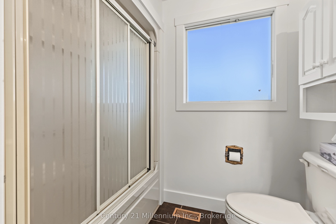
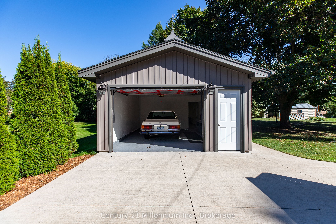
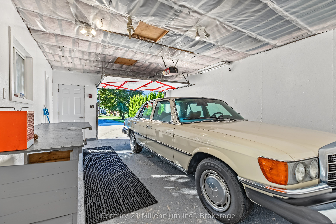
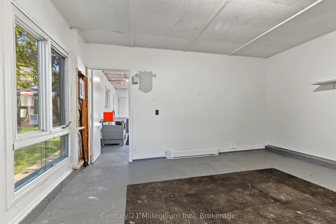
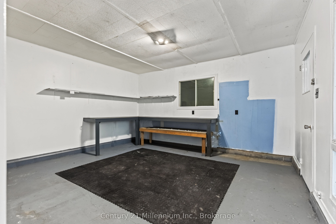
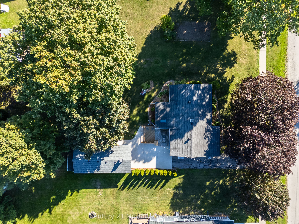
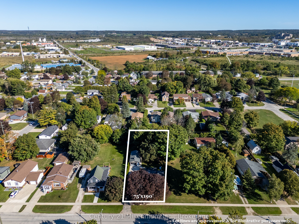
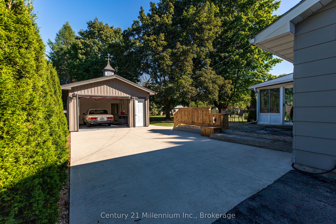
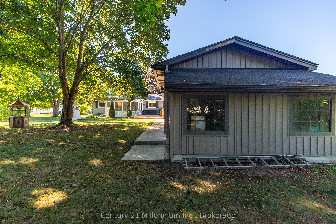
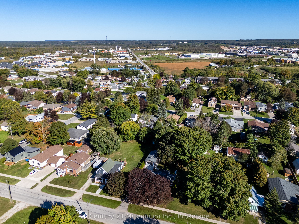
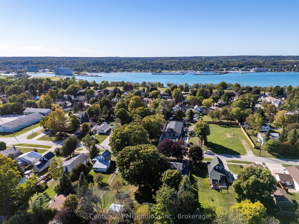
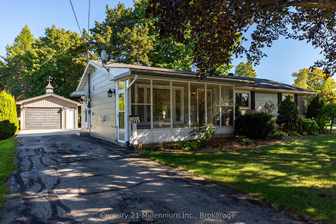
Immaculate East Side Bungalow with Huge Detached Garage (15.5'x21') & Workshop (15.5'x14') on a Deep 190' Lot! Bright, clean and move-in ready, this 3 bedroom, 2 bathroom home offers a great layout, comfortable main-level living and an impressive list of updates completed in 2026. Step inside through the charming 3-season front sunroom, a welcoming and functional bonus space. The bright living room features a cozy gas fireplace, while the kitchen offers a natural gas range and flows easily through the home. A beautiful 4-season sunroom adds valuable year-round living space overlooking the backyard, perfect as a second sitting room, family room or quiet place to unwind. Three good sized bedrooms and two bathrooms, including a 4-piece and 3-piece bath, complete the practical layout. Recent updates include new LVP flooring and subfloor, interior doors, trim, fresh paint throughout, lighting, hardware, faucets and electrical outlets, plus a new rear deck and railing. Natural gas forced-air heating, central air and on-demand hot water provide year-round comfort. Outside, the deep 190' lot offers a beautiful backyard with mature trees and plenty of room to enjoy. The impressive detached garage and separate insulated workshop provide exceptional space for vehicles, hobbies, storage and projects, with the main garage wired for 220V and the workshop equipped with a 30-amp sub-panel. Located on a quiet East Side street close to parks, shopping and everyday amenities, this beautifully cared for property offers comfortable, easy living with an exceptional backyard and garage/workshop setup!
Details
| MLS # | X13827988 |
|---|---|
| Listing Type | For Sale |
| Style | House |
| Sub-Type | Resale |
| Status | New |
| Year | 0 |
| Days On Site | 32 |
| Listing Provided By | Century 21 Millennium Inc. | X13827988 550910 |
Features
| Bed(s) | 3 |
|---|---|
| Bath(s) | 2 |
| Garage | 1 |
| Basement | Y |
| Acreage | 0.33 |
Interior
| Interior Features | On Demand Water Heater, Primary Bedroom - Main Floor |
|---|---|
| Cooling | Central Air |
| Heat Source | Gas |
| Fireplace Features | Natural Gas |
| Fireplace Yes / No | Yes |
Exterior
| Exterior Features | Deck, Porch Enclosed |
|---|---|
| Roof | Asphalt Shingle |
| Foundation Details | Concrete Block |
| Topography | Flat |
| Construction Materials | Stone, Aluminum Siding |
Parking
| Garage Yes / No | Yes |
|---|---|
| Parking Features | Private |
Utilities
| Sewer | Sewer |
|---|
Taxes
| Tax Annual Amount | 4518.81 |
|---|---|
| Tax Legal Description | PT LT 22 E/S CATHCART ST AND N/S ST. VINCENT ST PL OWEN SOUND AS IN R451474; OWEN SOUND |
| Tax Year | 2026 |
Area Information
| Province | ON |
|---|---|
| Region | Grey County |
| City | Owen Sound |
| Postal Code | N4K 2Z8 |
| Area | Owen Sound |
| Listing VS Median (in N4K 2Z8) | |
Price: $525,000 low | high Med: $0 On site: 32 low | high Med: | |
Request a showing
Request a showing
Contact
Learn More About This Property

| Province | ON |
|---|---|
| Region | Grey County |
| City | Owen Sound |
| Postal Code | N4K 2Z8 |
| Area | Owen Sound |
| Listing VS Median (in N4K 2Z8) | |
Price: $525,000 low | high Med: $0 On site: 32 low | high Med: | |