29 Rangemore Road E,Brampton, ON L7A 4V7
Brampton, ON L7A 4V7

Description
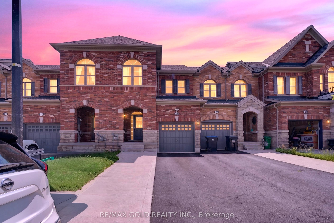
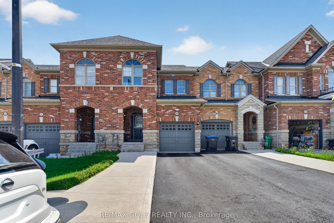
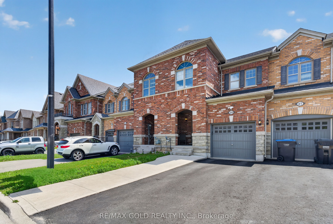
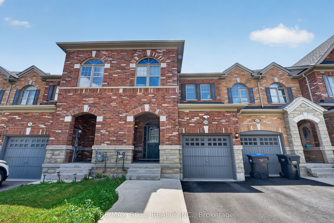
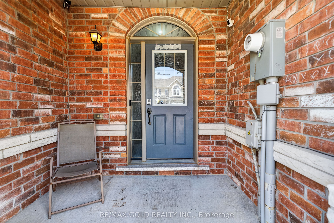
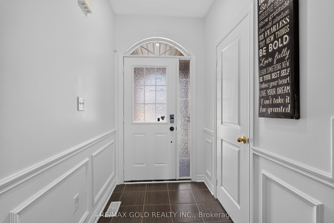
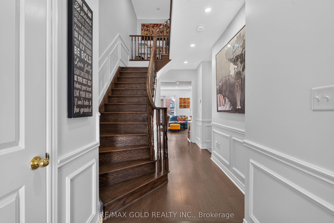
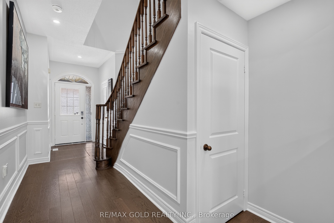
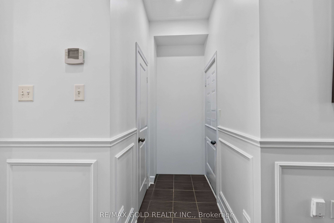
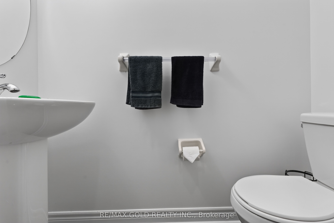
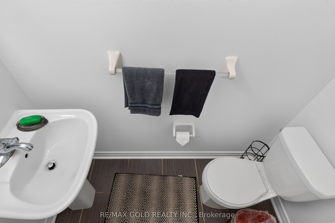
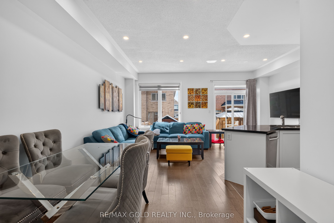
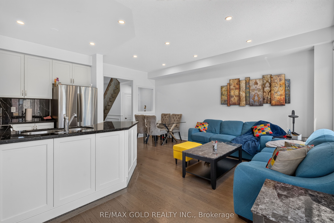
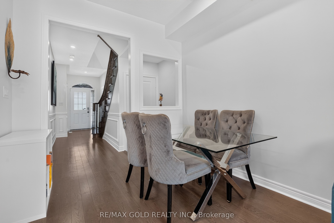
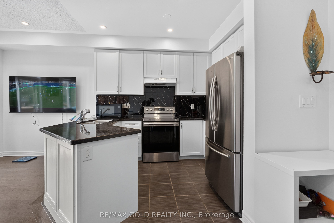
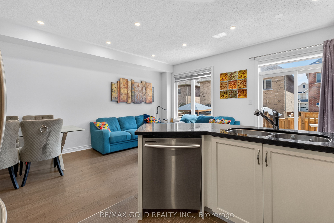
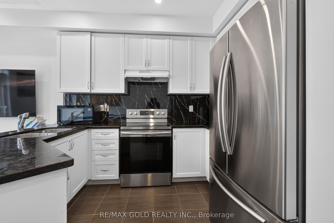
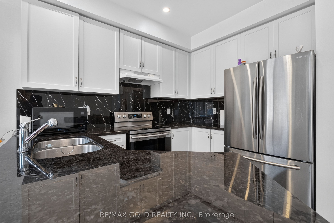
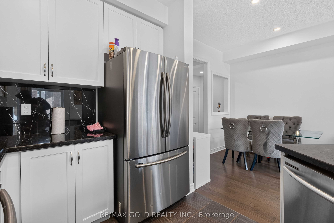
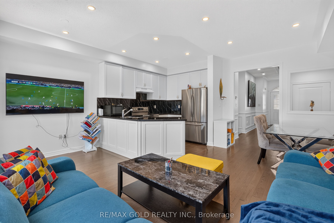
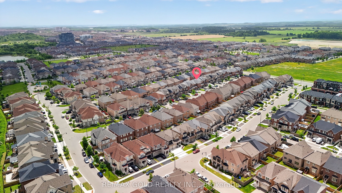
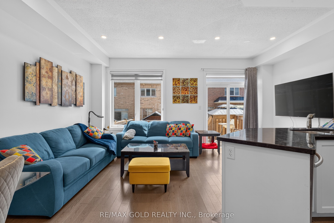
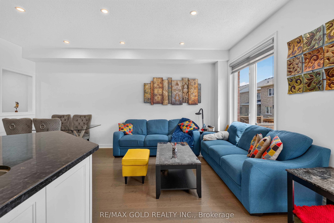
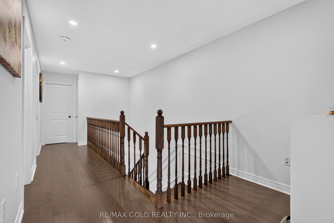
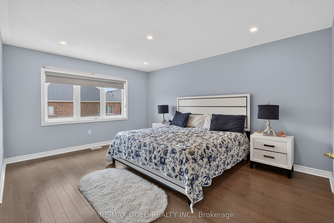
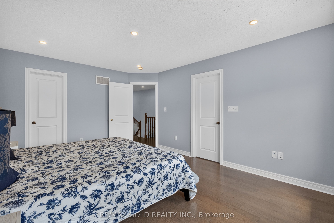
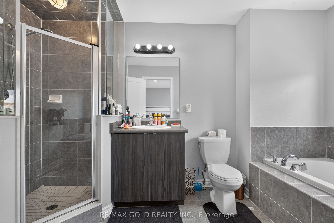
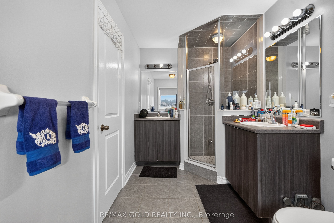
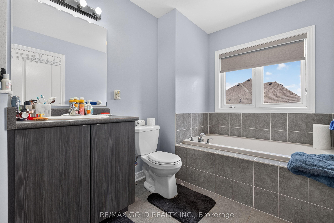
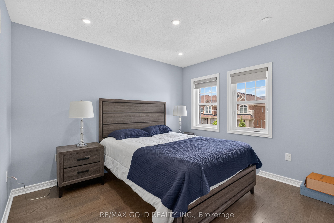
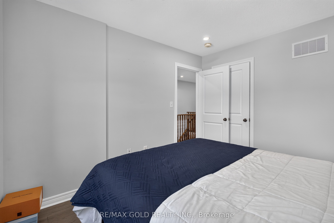
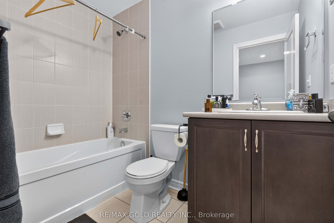
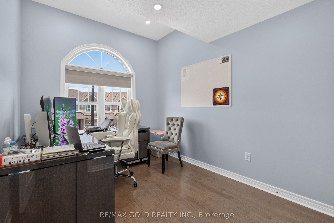
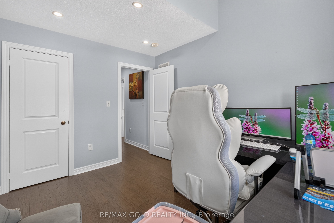
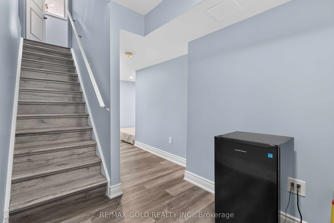
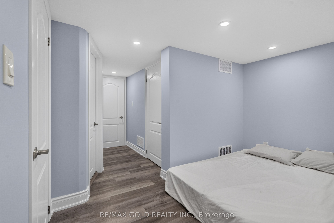
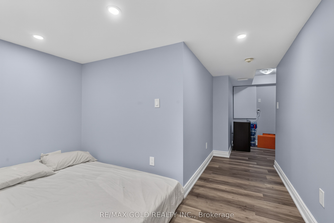
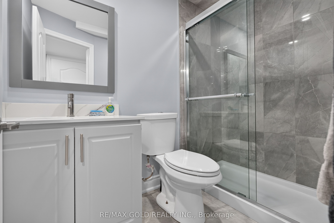
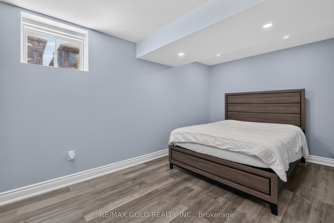
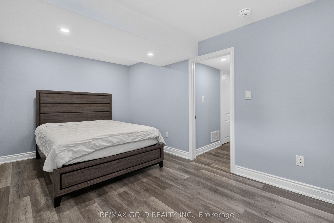
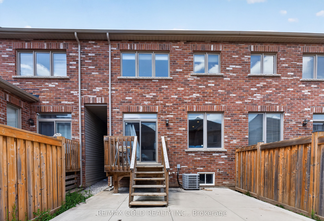
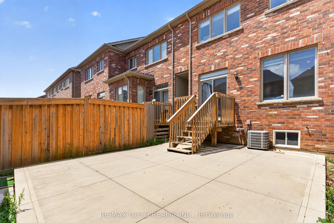
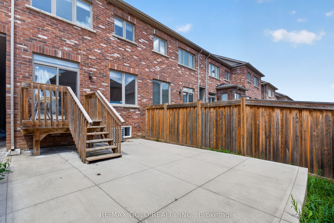
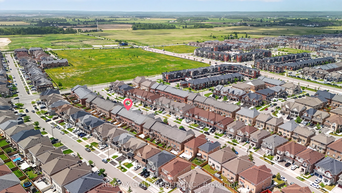
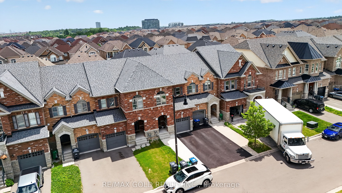
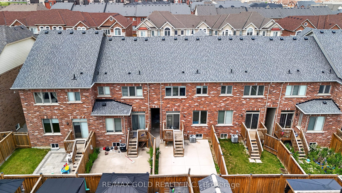
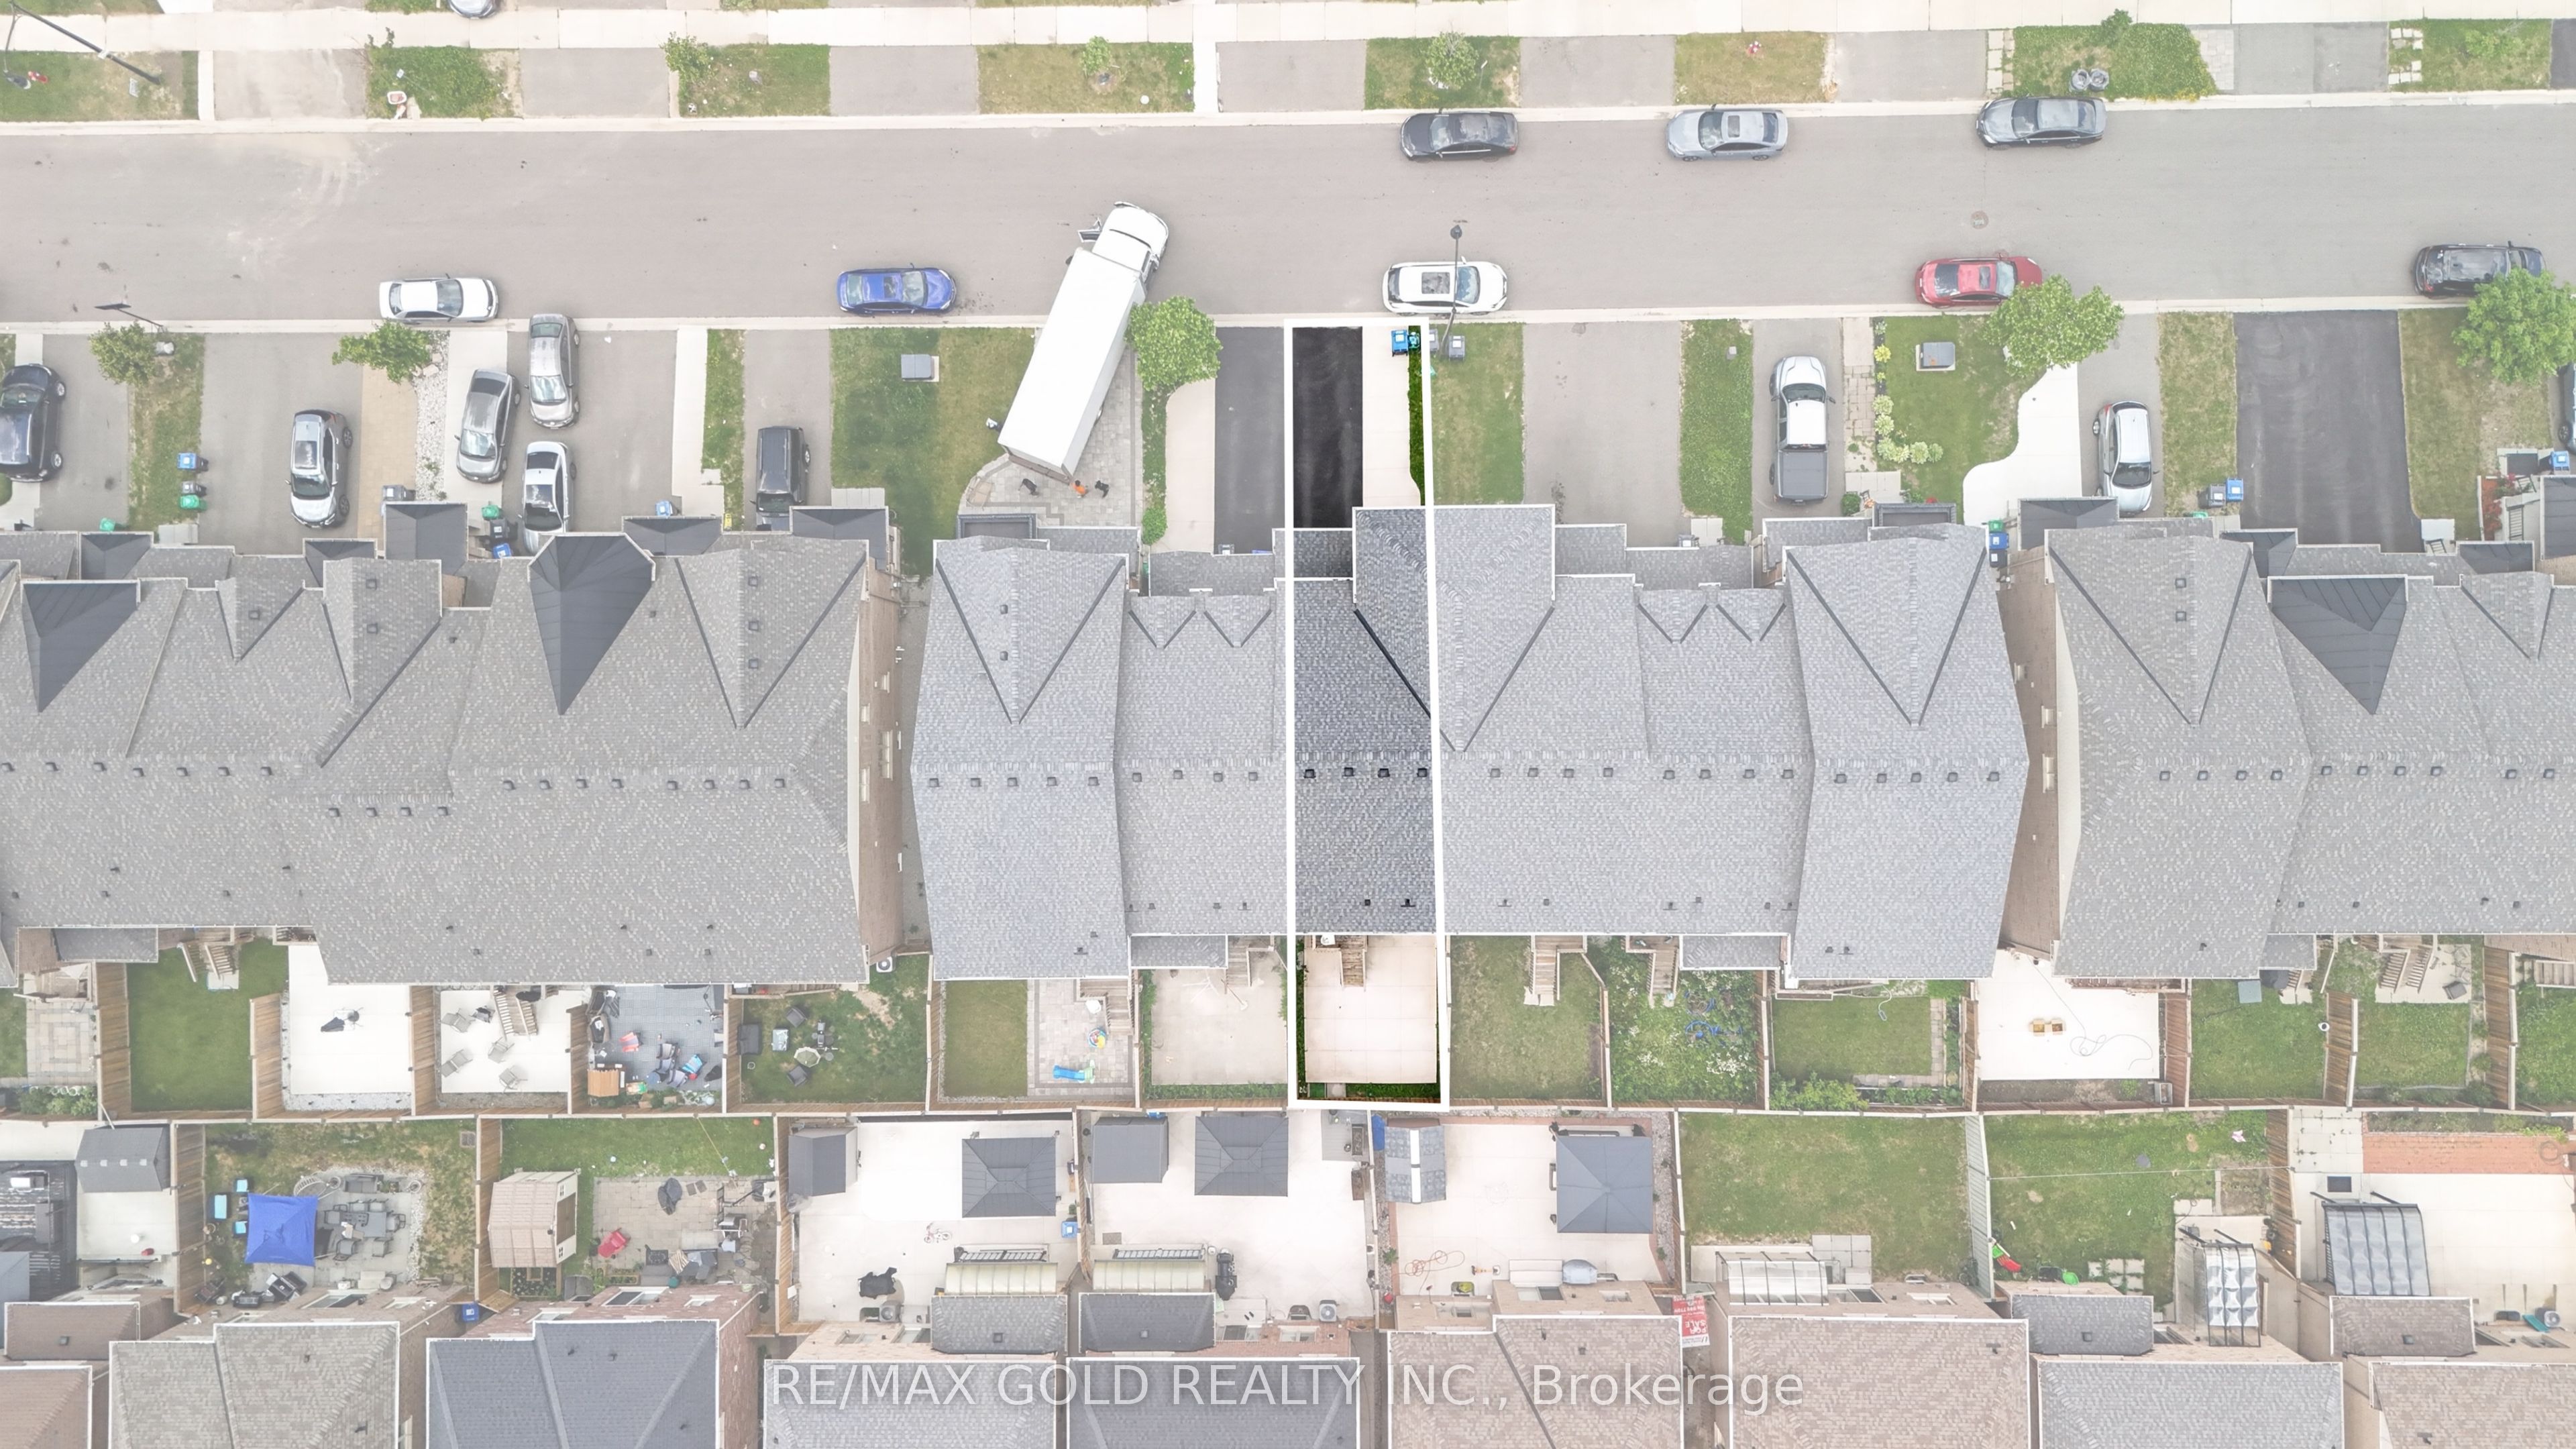
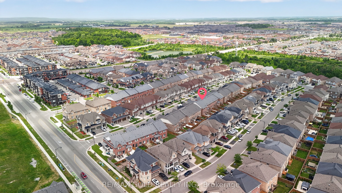
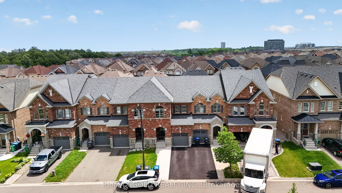
Welcome to this stunning, upgraded freehold townhouse offering the perfect blend of luxury, comfort, and functionality. This move-in-ready home features 4 spacious bedrooms and 3.5bathrooms, including 3 bedrooms and 2.5 bathrooms on the upper levels, plus finished basement with an additional bedroom and full bathroom. The elegant brick exterior welcomes you into a bright, open-concept interior featuring 9-foot ceilings on the main floor, gleaming hardwood flooring throughout the main and upper levels, stylish wainscoting, pot lights. Ideally located just minutes from Mount Pleasant GO Station, shopping, parks, and schools, this meticulously maintained home is being offered by its original owner. An exceptional opportunity for first-time buyers, growing families, or investors looking for a stylish, move-in-ready property.
Details
| MLS # | W13520554 |
|---|---|
| Listing Type | For Sale |
| Style | House |
| Sub-Type | Resale |
| Status | New |
| Year | 0 |
| Days On Site | 96 |
| Listing Provided By | RE/MAX GOLD REALTY INC. | W13520554 187103 |
Features
| Bed(s) | 4 |
|---|---|
| Bath(s) | 3 |
| Garage | 1 |
| Basement | Y |
| Story(s) | 2 |
| Acreage | 0.04 |
Interior
| Interior Features | Auto Garage Door Remote, Carpet Free |
|---|---|
| Cooling | Central Air |
| Heat Source | Gas |
| Fireplace Yes / No | No |
Exterior
| Roof | Asphalt Shingle |
|---|---|
| Foundation Details | Concrete |
| Construction Materials | Brick |
Parking
| Garage Yes / No | Yes |
|---|---|
| Parking Features | Private |
Utilities
| Sewer | Sewer |
|---|
Taxes
| Tax Annual Amount | 5871.15 |
|---|---|
| Tax Legal Description | PART BLOCK224, PLAN43M2023DESIGNATED AS PARTS 6, 7, PLAN 43R37549 SUBJECT TO AN EASEMENT FOR ENTRY AS IN PT3005921 TOGETHER WITH AN EASEMENT OVER PART BLOCK 224, PLAN 43M2023 DESIGNATED AS PART 4, PLAN 43R37549 AS IN PR3141917 TOGETHER WITH AN EASEMENT OVER PART BLOCK 224, PLAN 43M2023 DESIGNATED AS PART 5, PLAN 43R37549 AS IN PR3141917 SUBJECT TO AN EASEMENT OVER PART 6, PLAN 43R37549 IN FAVOUR OF PART BLOCK 224, PLAN 43M2023 DESIGNATED AS PARTS2, 3, 4, 5, PLAN43R37549 AS IN PR3141917 CITY OF BRAMPTON |
| Tax Year | 2025 |
Area Information
| Province | ON |
|---|---|
| Region | Peel |
| City | Brampton |
| Postal Code | L7A 4V7 |
| Area | Northwest Brampton |
| Listing VS Median (in L7A 4V7) | |
Price: $849,988 low | high Med: $0 On site: 96 low | high Med: | |
Request a showing
Request a showing
Contact
Learn More About This Property

| Province | ON |
|---|---|
| Region | Peel |
| City | Brampton |
| Postal Code | L7A 4V7 |
| Area | Northwest Brampton |
| Listing VS Median (in L7A 4V7) | |
Price: $849,988 low | high Med: $0 On site: 96 low | high Med: | |