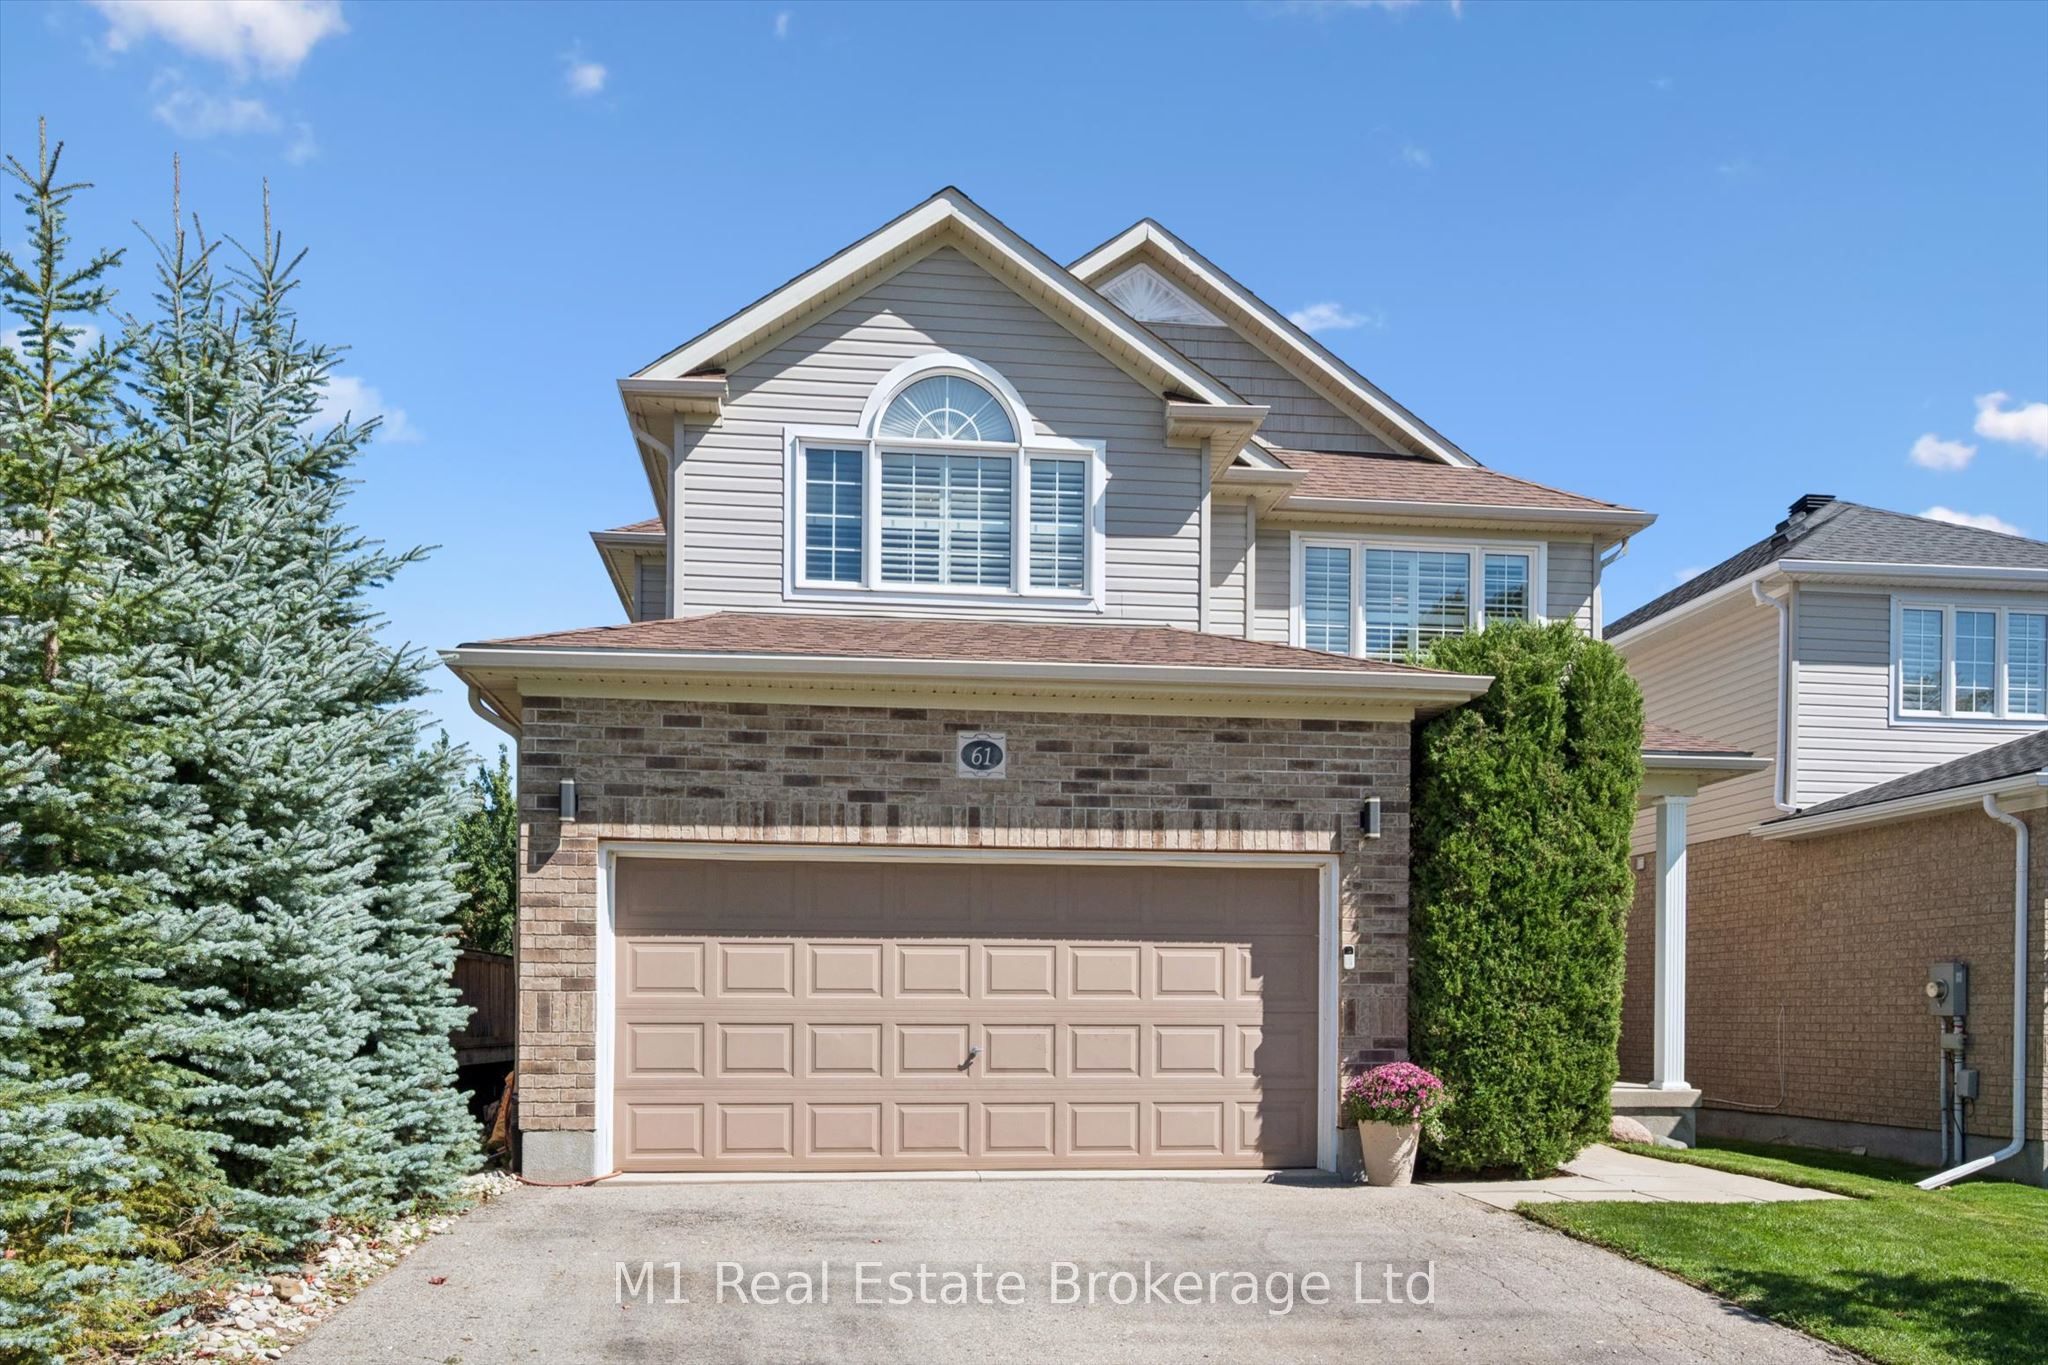
61 Summit Ridge Drive,Guelph, ON N1E 0B8
Guelph, ON N1E 0B8

Description
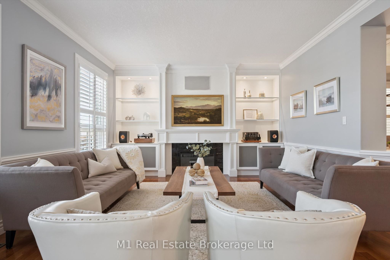
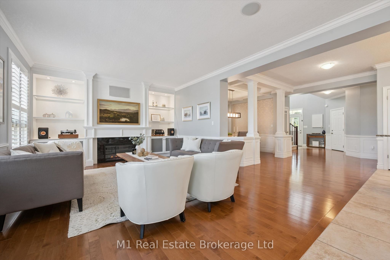
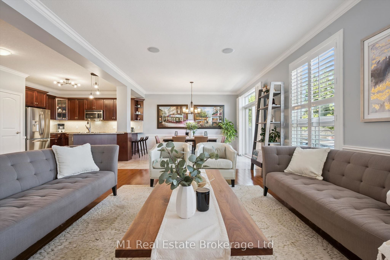
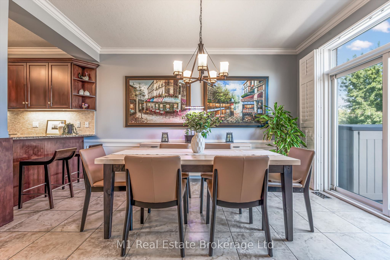
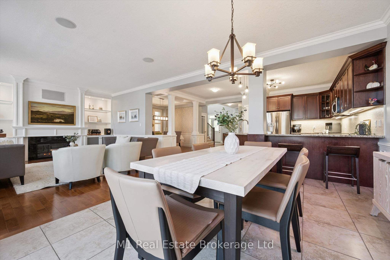
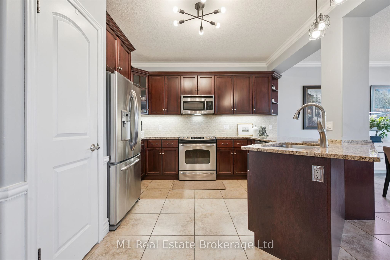
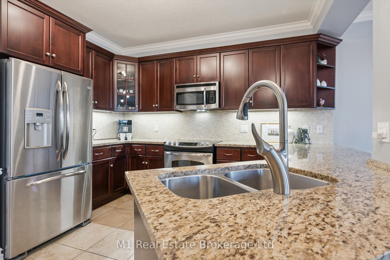
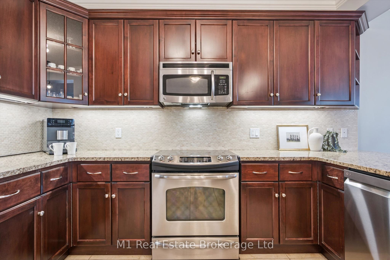
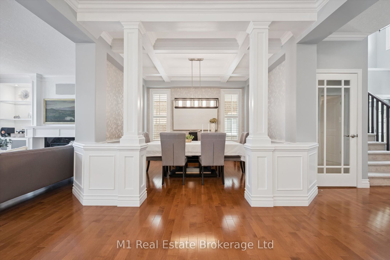
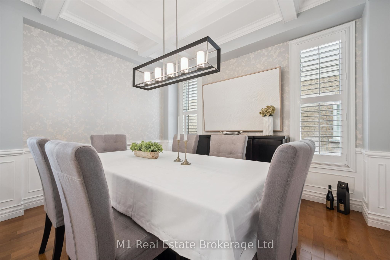
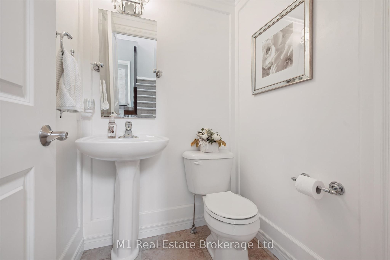
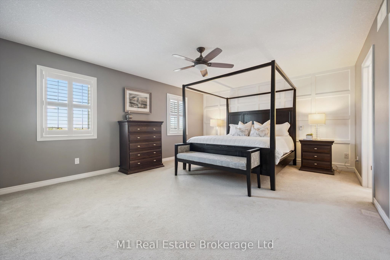
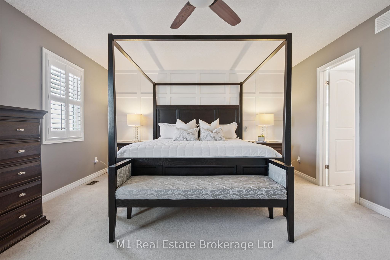
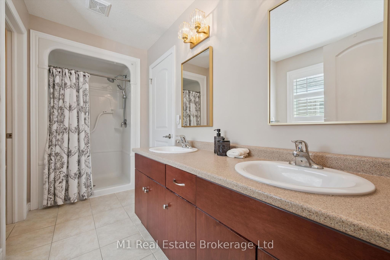
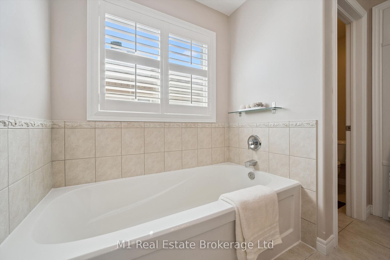
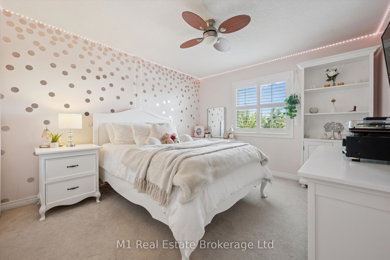
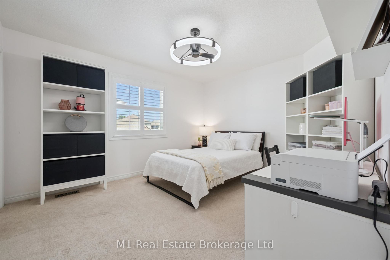
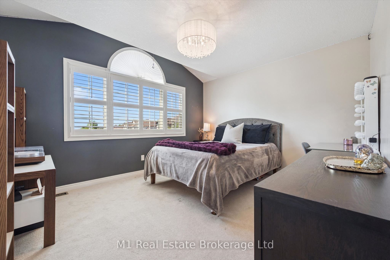
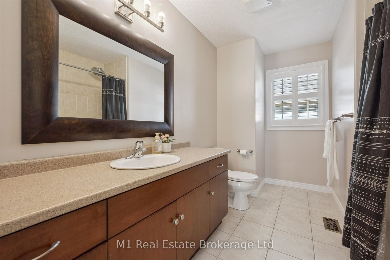
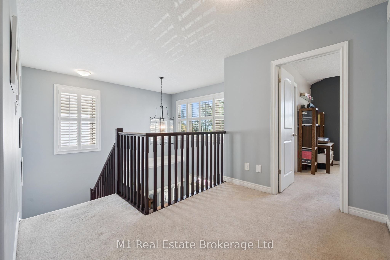
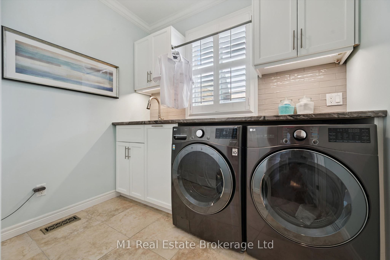
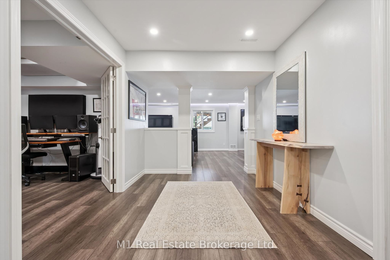
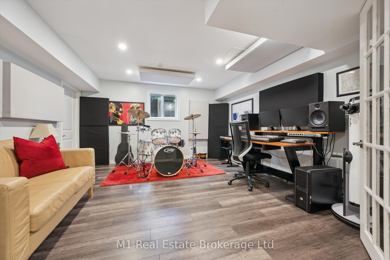
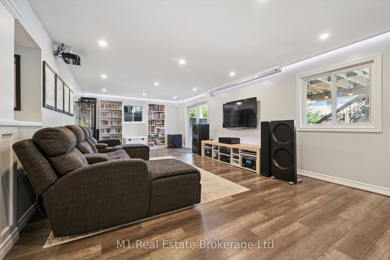
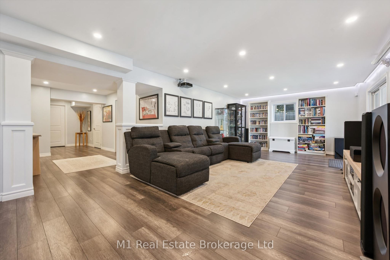
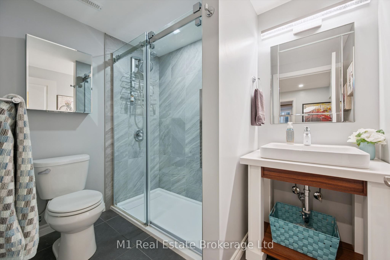
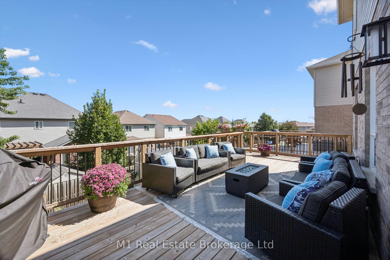
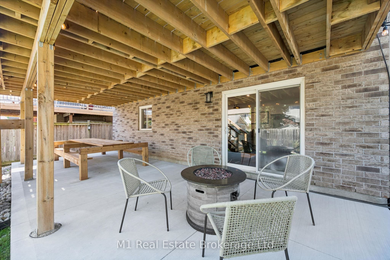
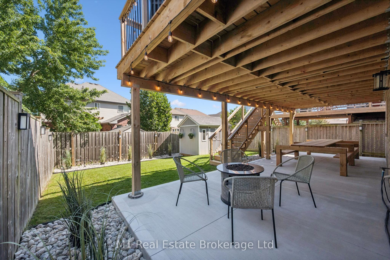
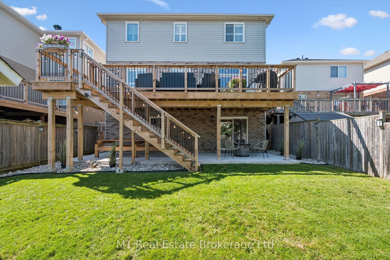
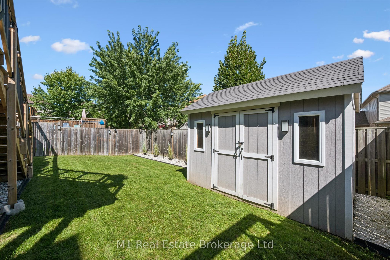
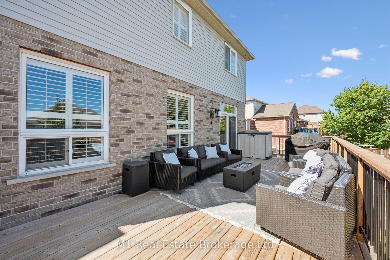
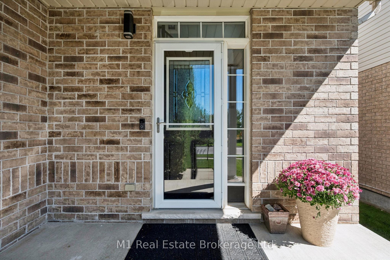
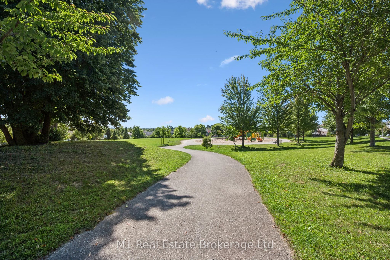
Welcome to 61 Summit Ridge Dr.! Located in a highly sought-after neighbourhood directly across from the park and close to excellent schools, this beautifully upgraded home is truly a family dream. Offering 2,650 sq. ft. plus a fully finished walk-out basement, the home features 5 bedrooms, 3 full bathrooms, and a powder room. The main floor showcases hardwood flooring, beautiful custom millwork, upgraded cabinetry, granite countertops, and a spacious eat-in kitchen. The elegant dining room features a luxurious coffered ceiling, custom half wall millwork and columns. The living room is highlighted by stunning custom built-in cabinetry and shelving, surrounding a beautiful granite fireplace-the perfect heart of the home. The generous primary suite features a walk-in closet and private ensuite. The finished basement adds versatile living space with an additional bedroom, walk-in closet, and pantry. A convenient walkout leads to the backyard, with a custom built shed, where a spacious raised deck and brand-new poured patio create a private backyard oasis, offering an exceptional setting for relaxing and entertaining outdoors.
Details
| MLS # | X13776602 |
|---|---|
| Listing Type | For Sale |
| Style | House |
| Sub-Type | Resale |
| Status | Sold Conditional Escape |
| Year | 0 |
| Days On Site | 33 |
| Listing Provided By | M1 Real Estate Brokerage Ltd | X13776602 563400 |
Features
| Bed(s) | 5 |
|---|---|
| Bath(s) | 4 |
| Garage | 2 |
| Basement | Y |
| Story(s) | 2 |
| Acreage | 0.10 |
| Water Front | None |
Interior
| Interior Features | Auto Garage Door Remote, Built-In Oven, Storage, Sump Pump, Water Heater |
|---|---|
| Cooling | Central Air |
| Heat Source | Gas |
| Fireplace Features | Electric |
| Fireplace Yes / No | Yes |
Exterior
| Roof | Asphalt Shingle |
|---|---|
| Foundation Details | Concrete, Poured Concrete |
| Construction Materials | Brick, Vinyl Siding |
Parking
| Garage Yes / No | Yes |
|---|
Utilities
| Sewer | Sewer |
|---|
Taxes
| Tax Annual Amount | 7925 |
|---|---|
| Tax Legal Description | LOT 132, PLAN 61M125, GUELPH |
| Tax Year | 2025 |
Area Information
| Province | ON |
|---|---|
| Region | Wellington |
| City | Guelph |
| Postal Code | N1E 0B8 |
| Area | Grange Road |
| Listing VS Median (in N1E 0B8) | |
Price: $1,099,900 low | high Med: $0 On site: 33 low | high Med: | |
Request a showing
Request a showing
Contact
Learn More About This Property

| Province | ON |
|---|---|
| Region | Wellington |
| City | Guelph |
| Postal Code | N1E 0B8 |
| Area | Grange Road |
| Listing VS Median (in N1E 0B8) | |
Price: $1,099,900 low | high Med: $0 On site: 33 low | high Med: | |
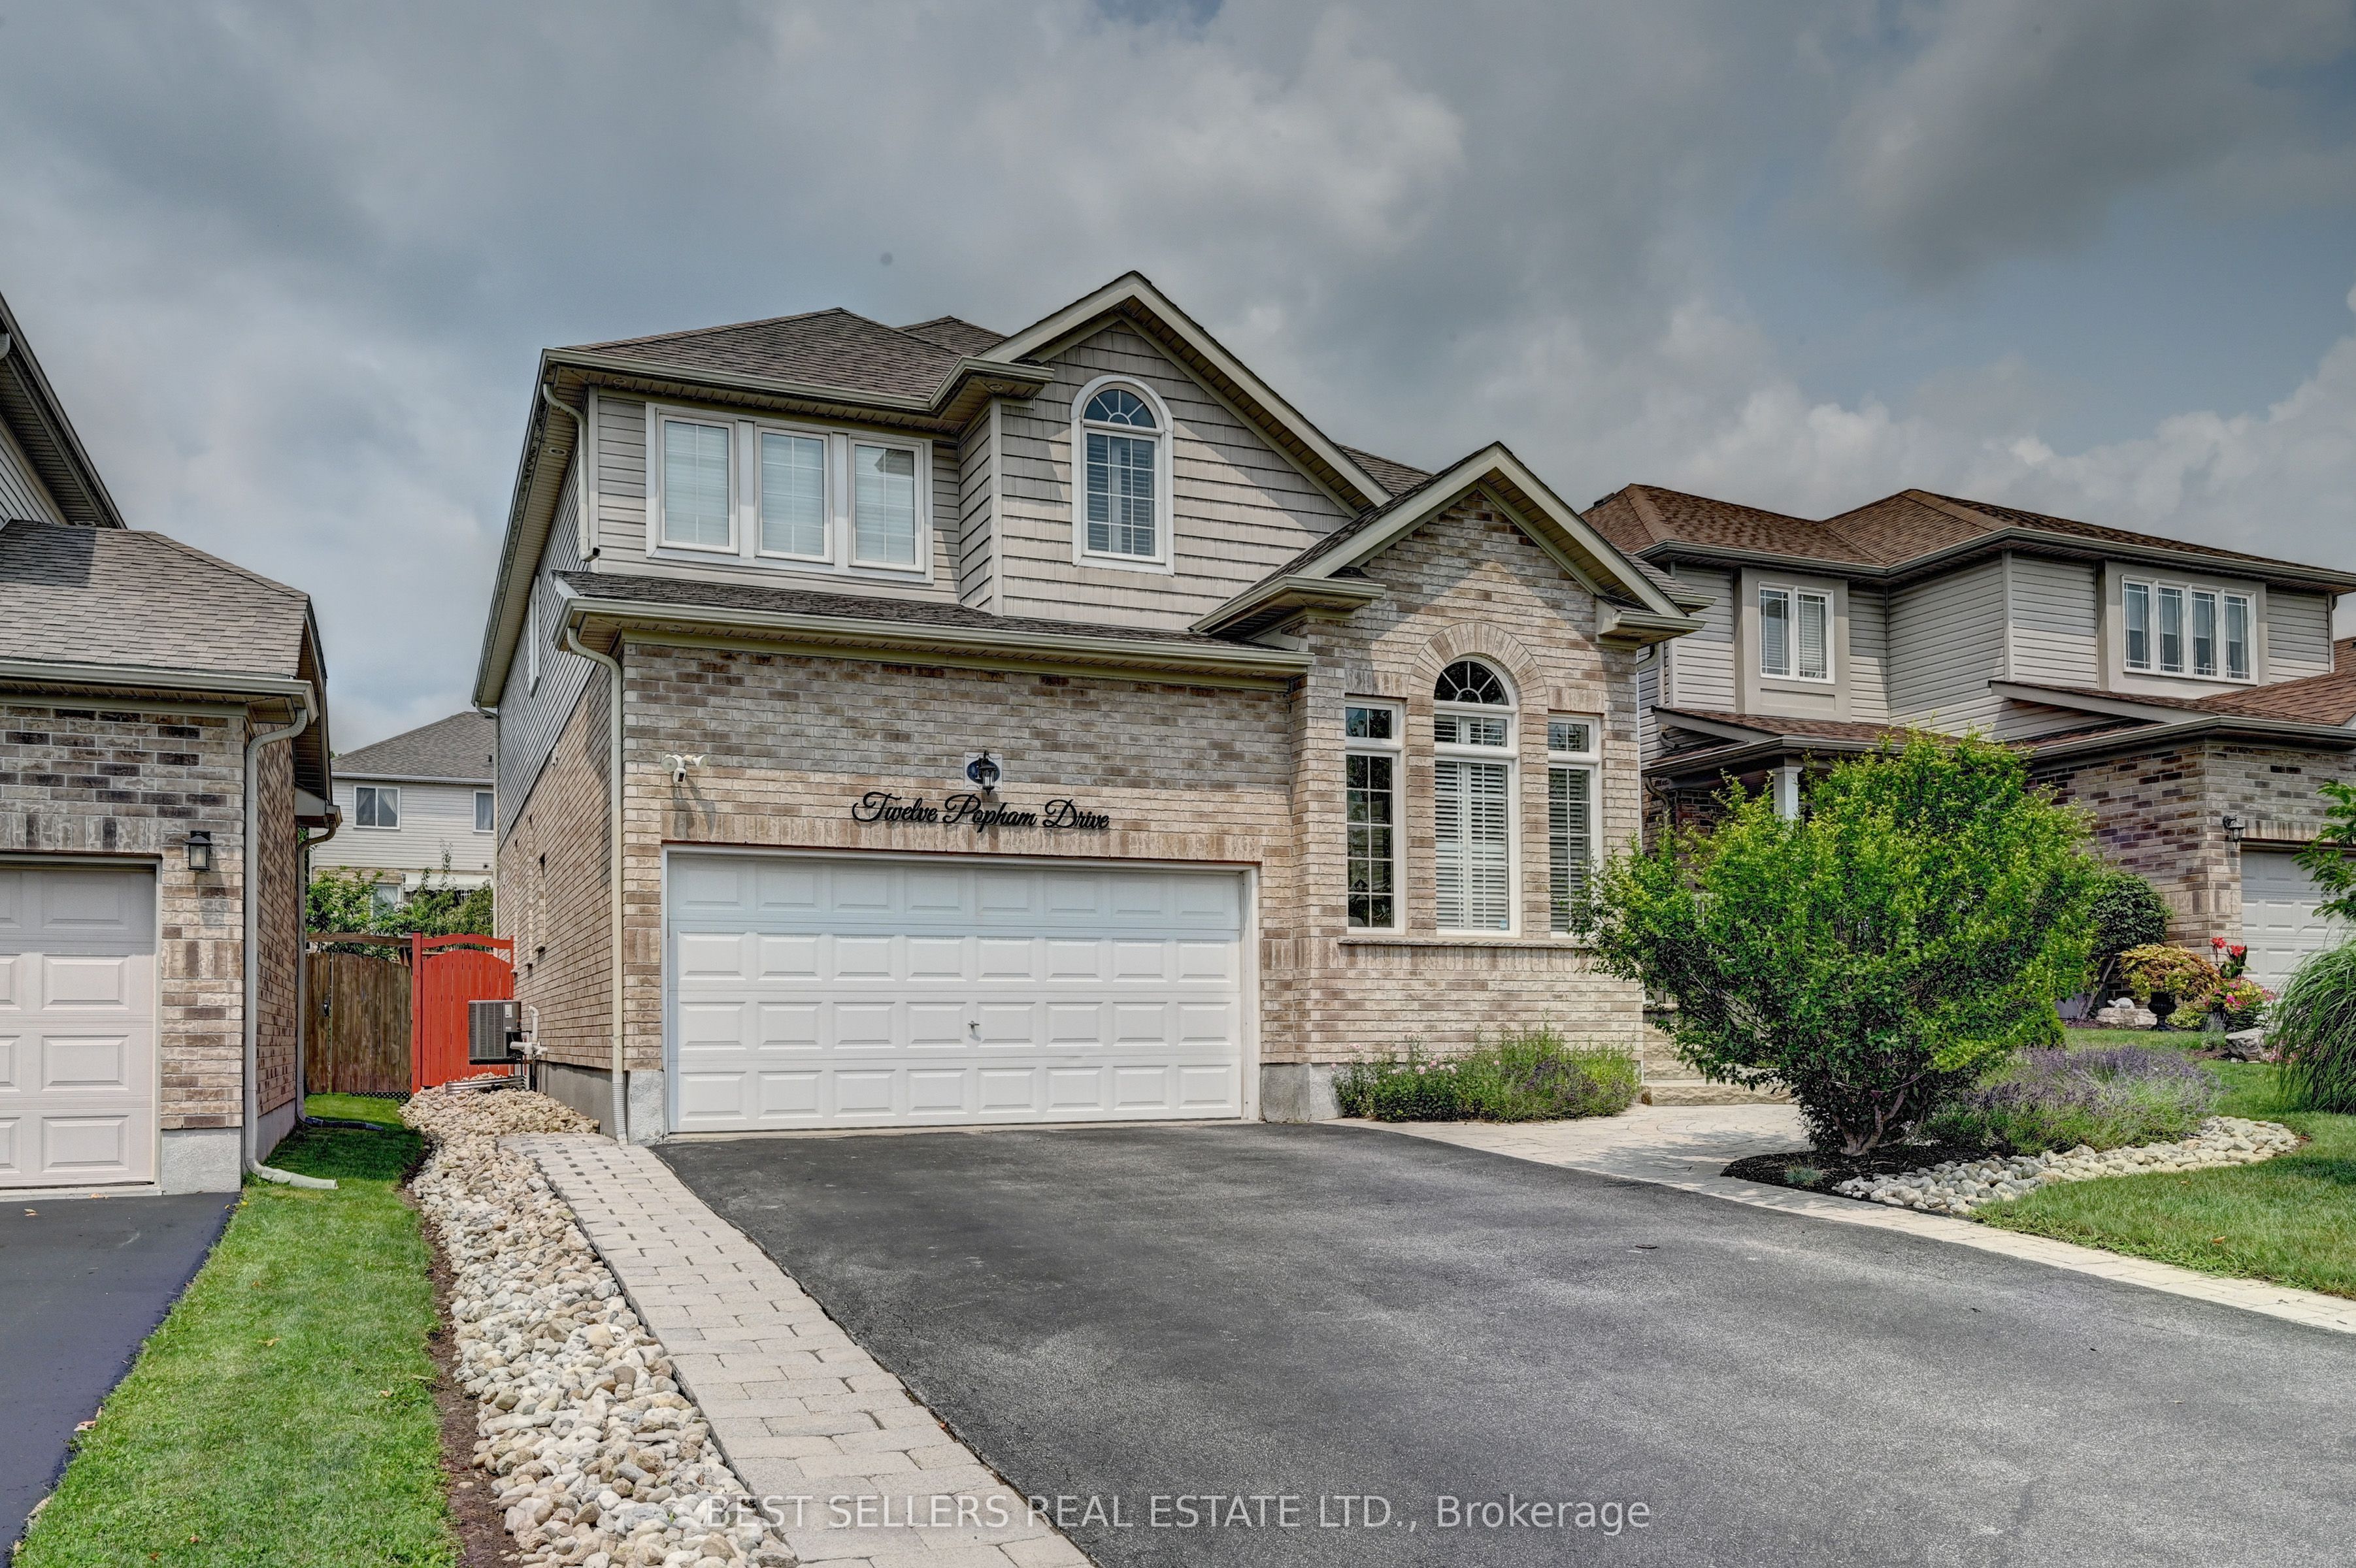 | $1,199,00012 Popham DriveGuelph, ON N1E 0B7 |
